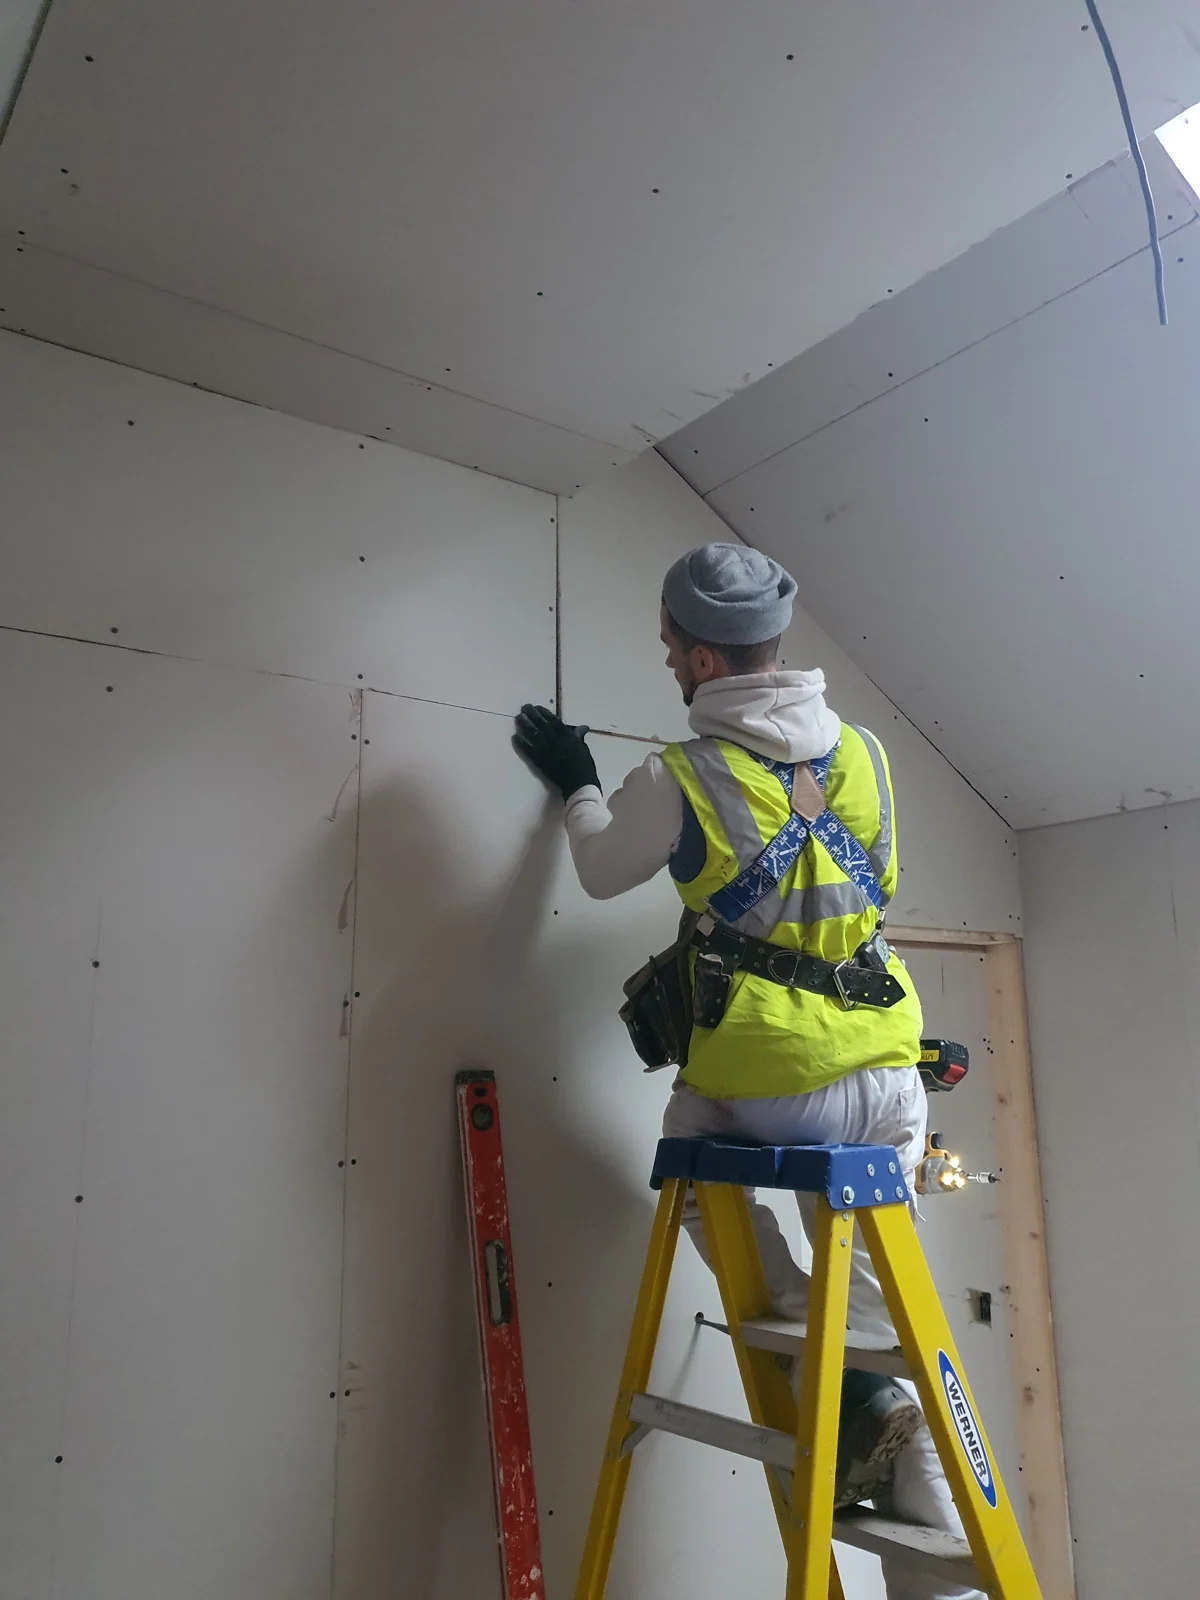
Our work
See it take shape.
Real projects, from the building work to the rooms people use.
Featured on TV
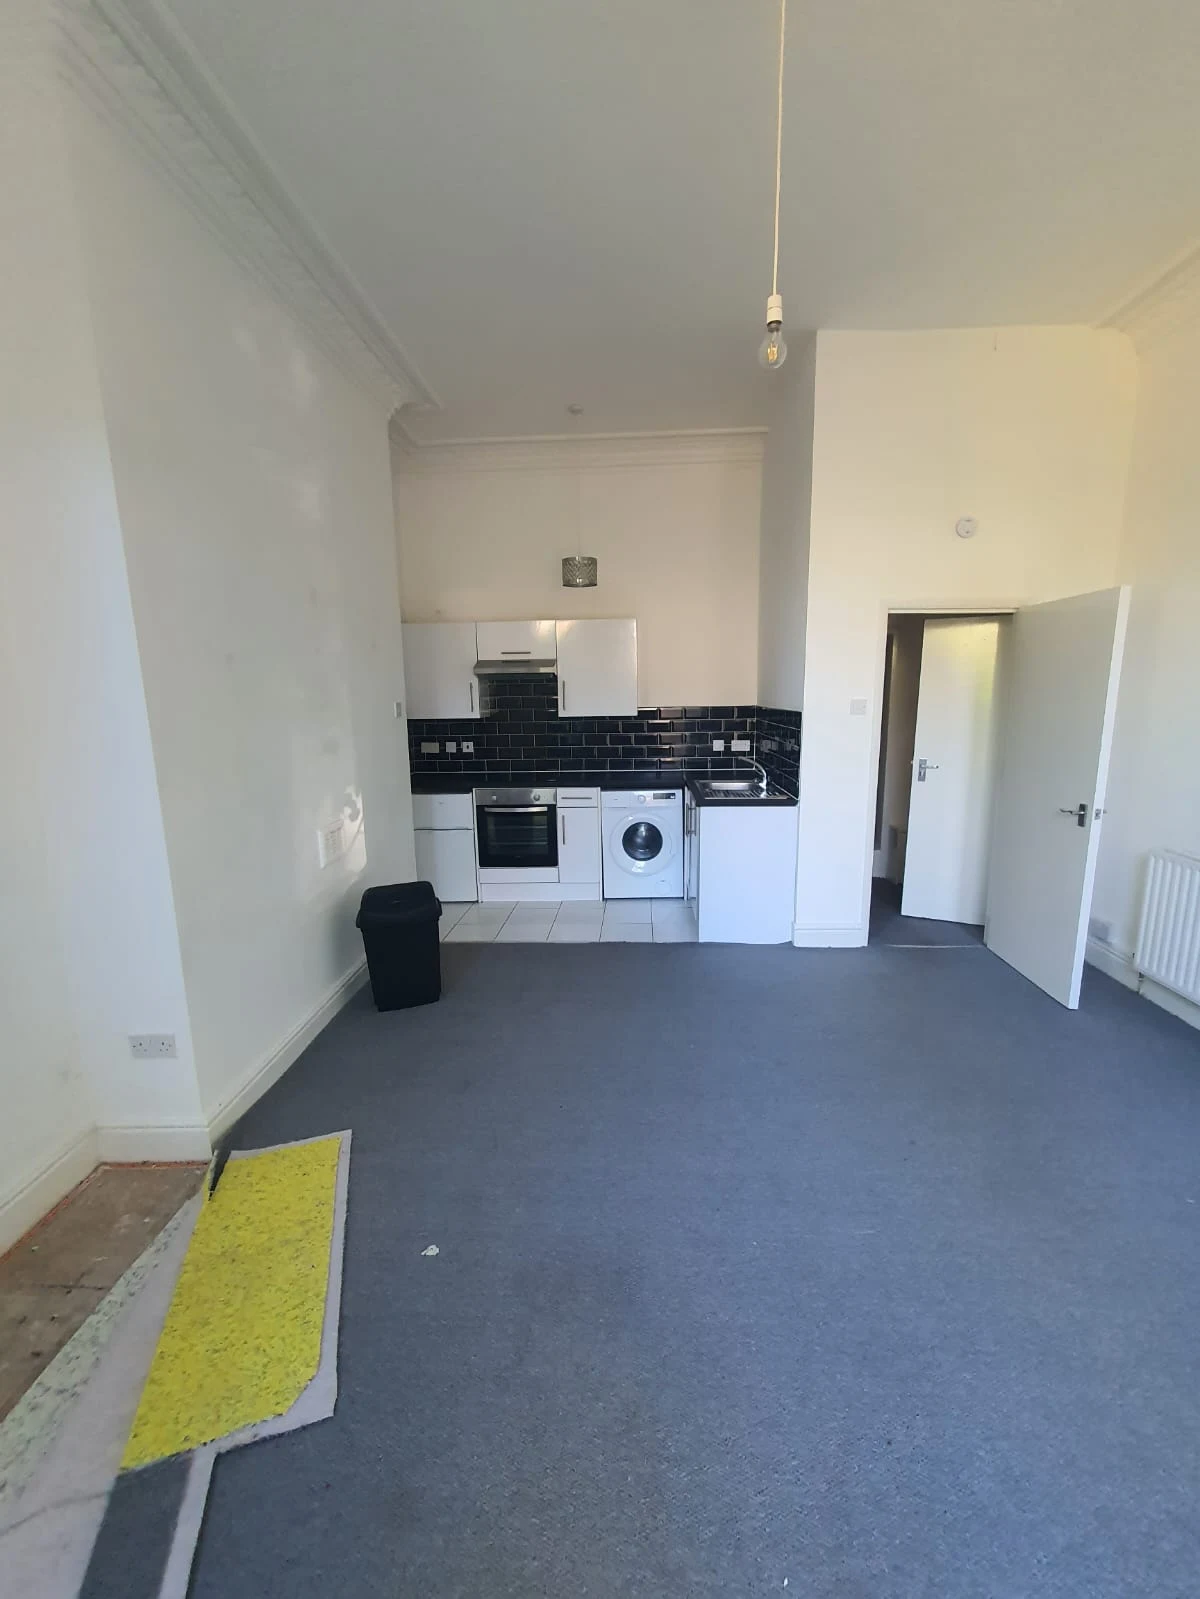
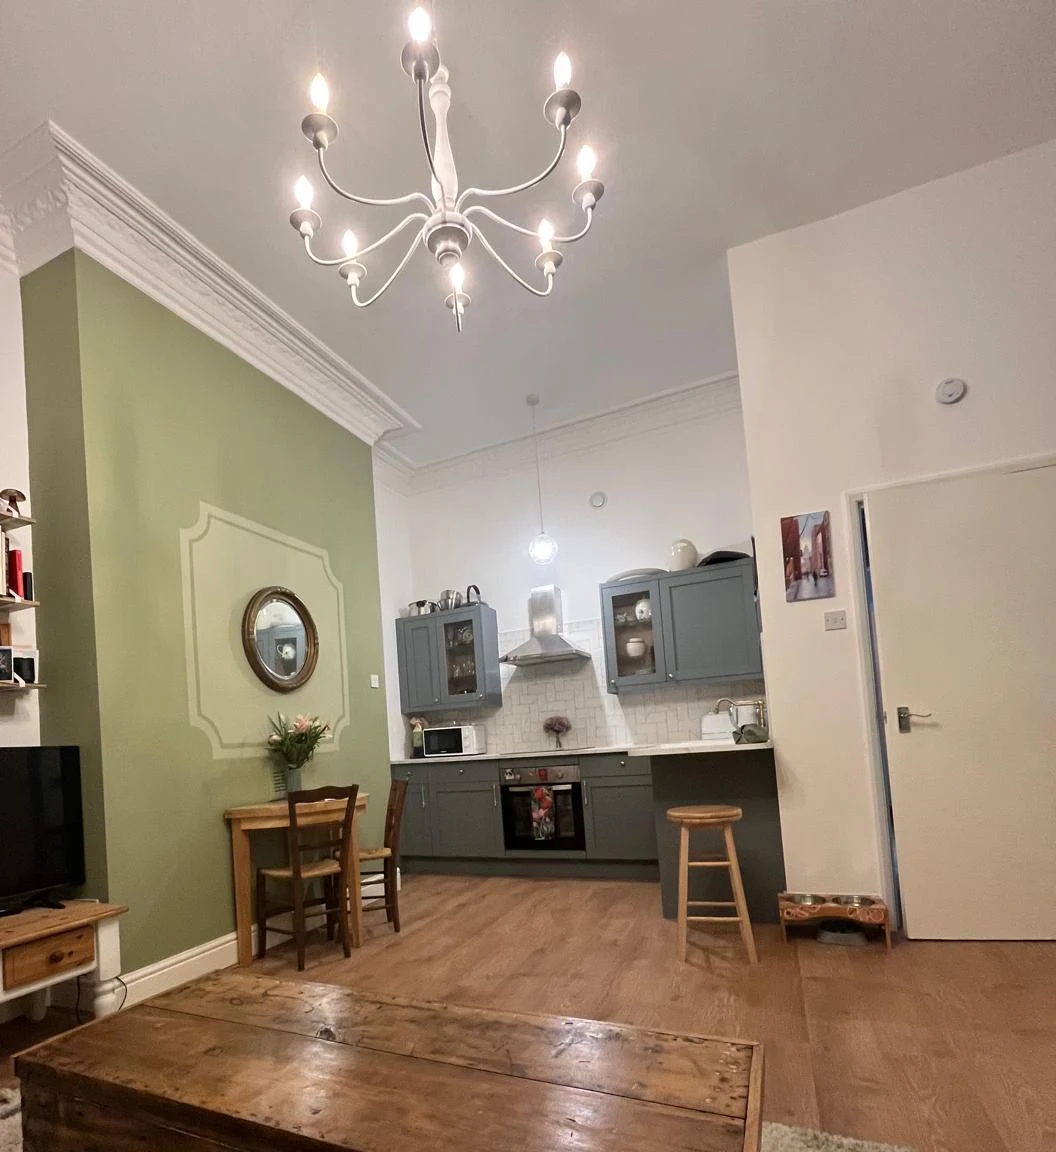
From a tired flat
to a home.
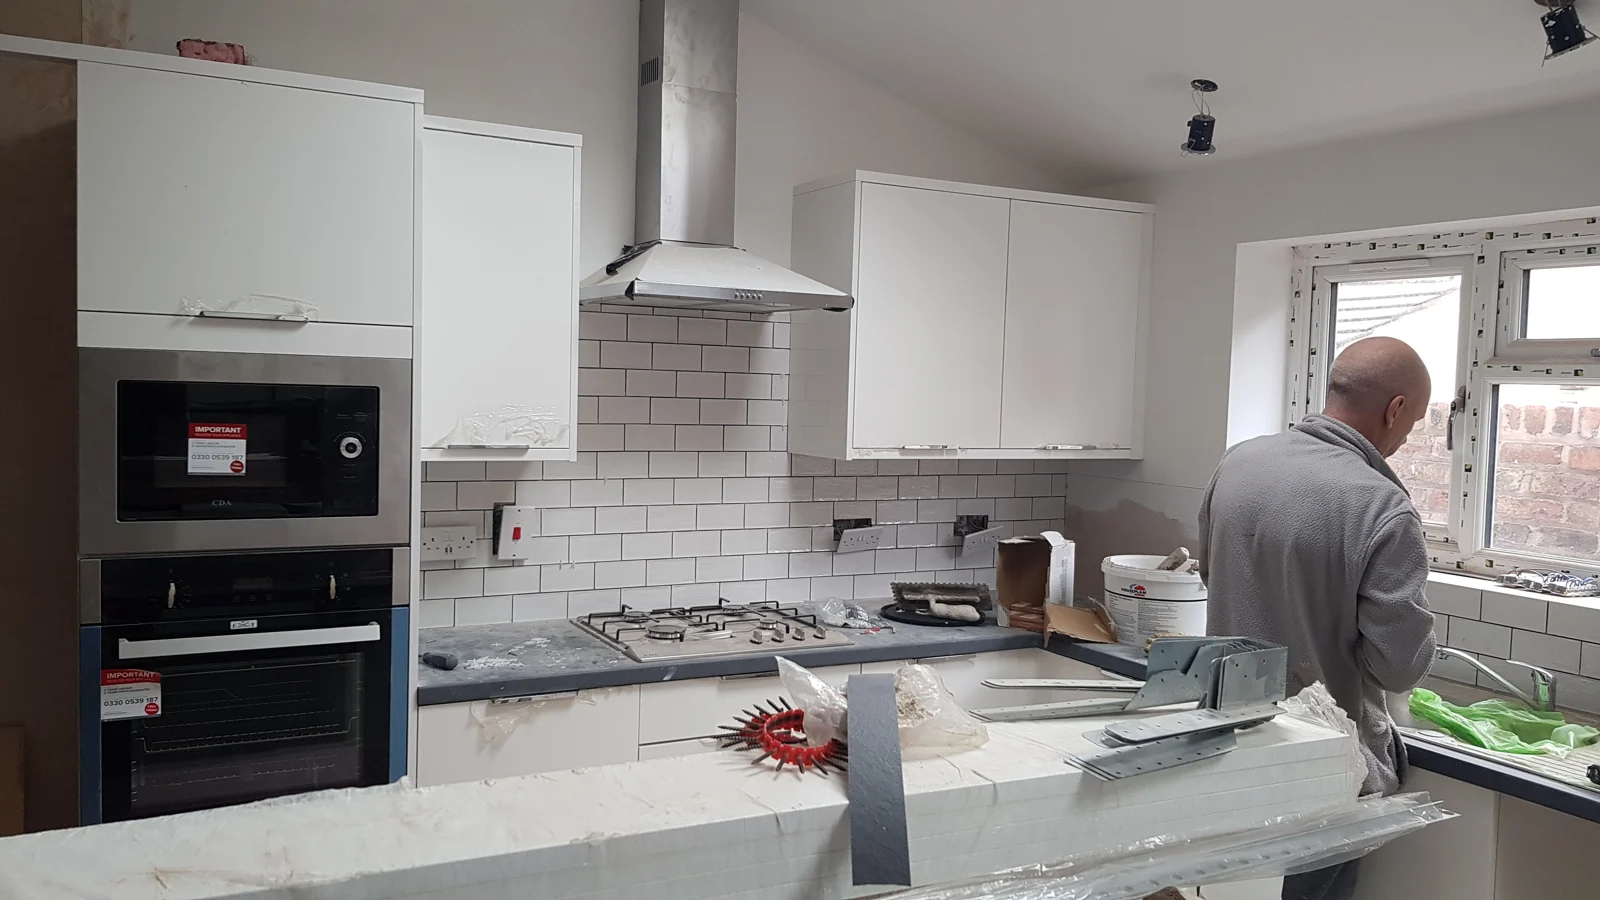
Our client’s Parkfield renovation featured on Homes Under the Hammer. Here is the kitchen and living room, before and after the work.
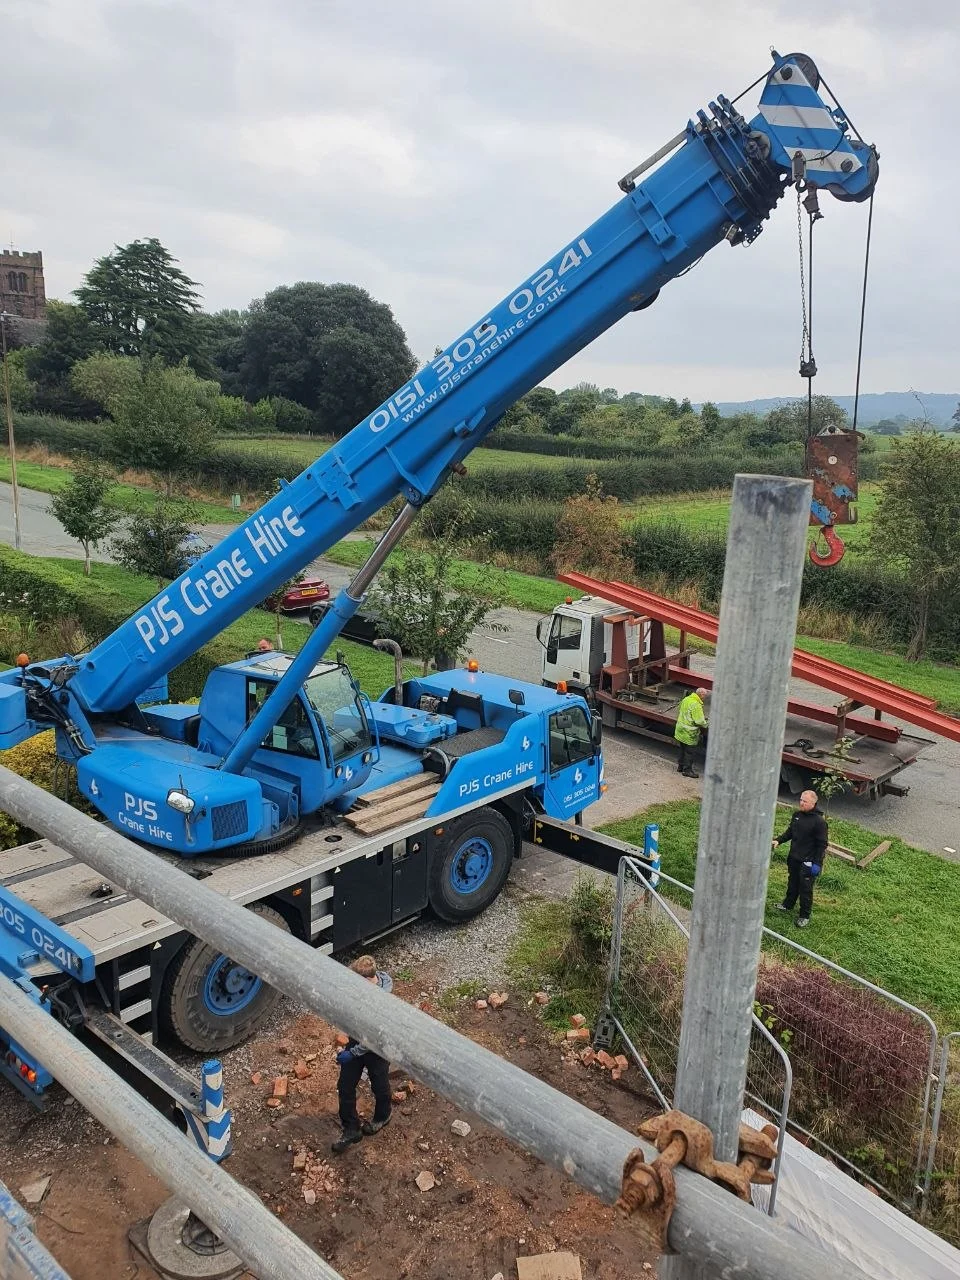
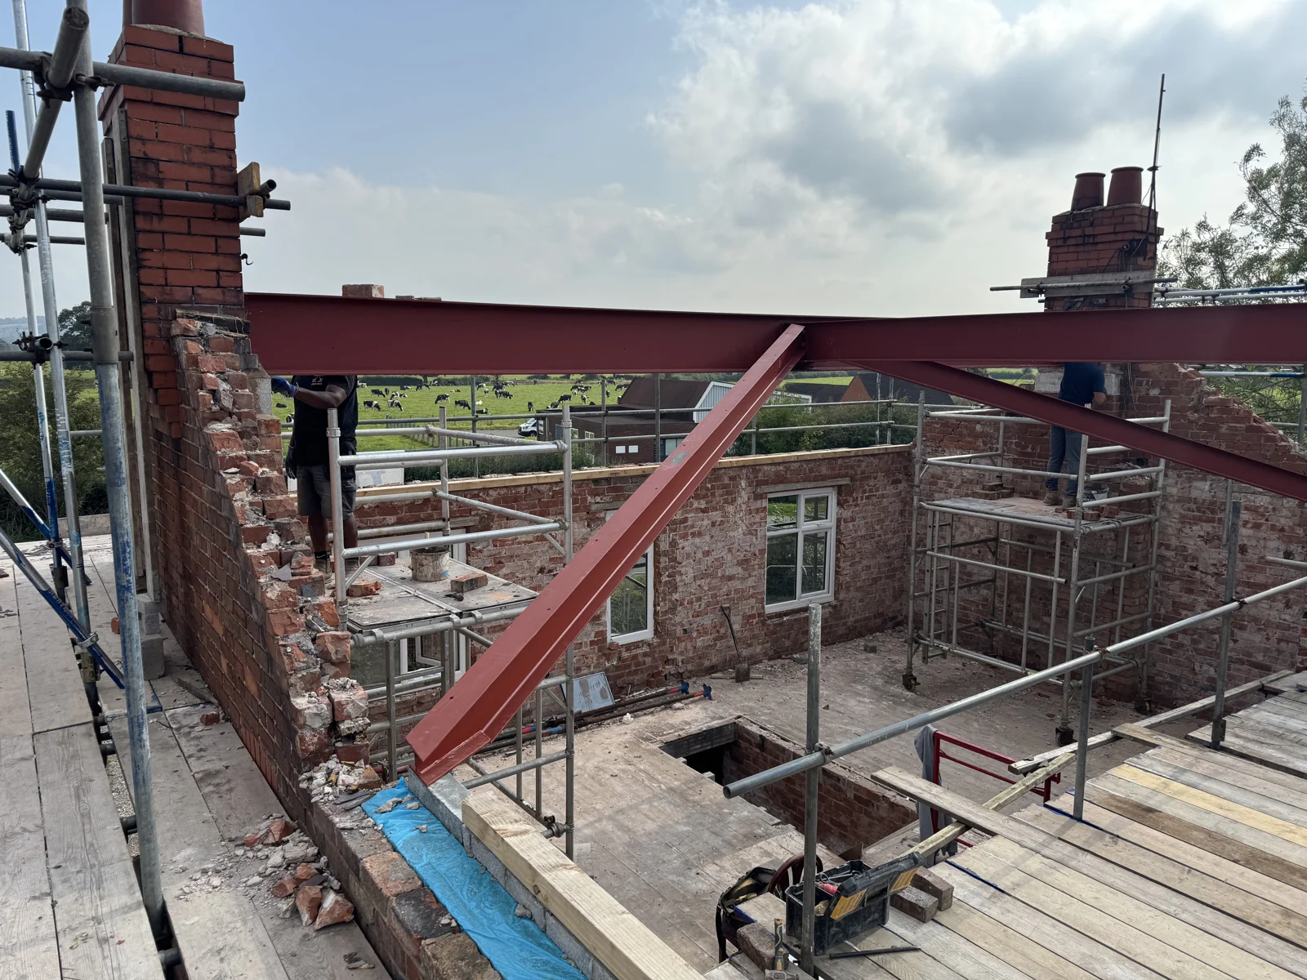
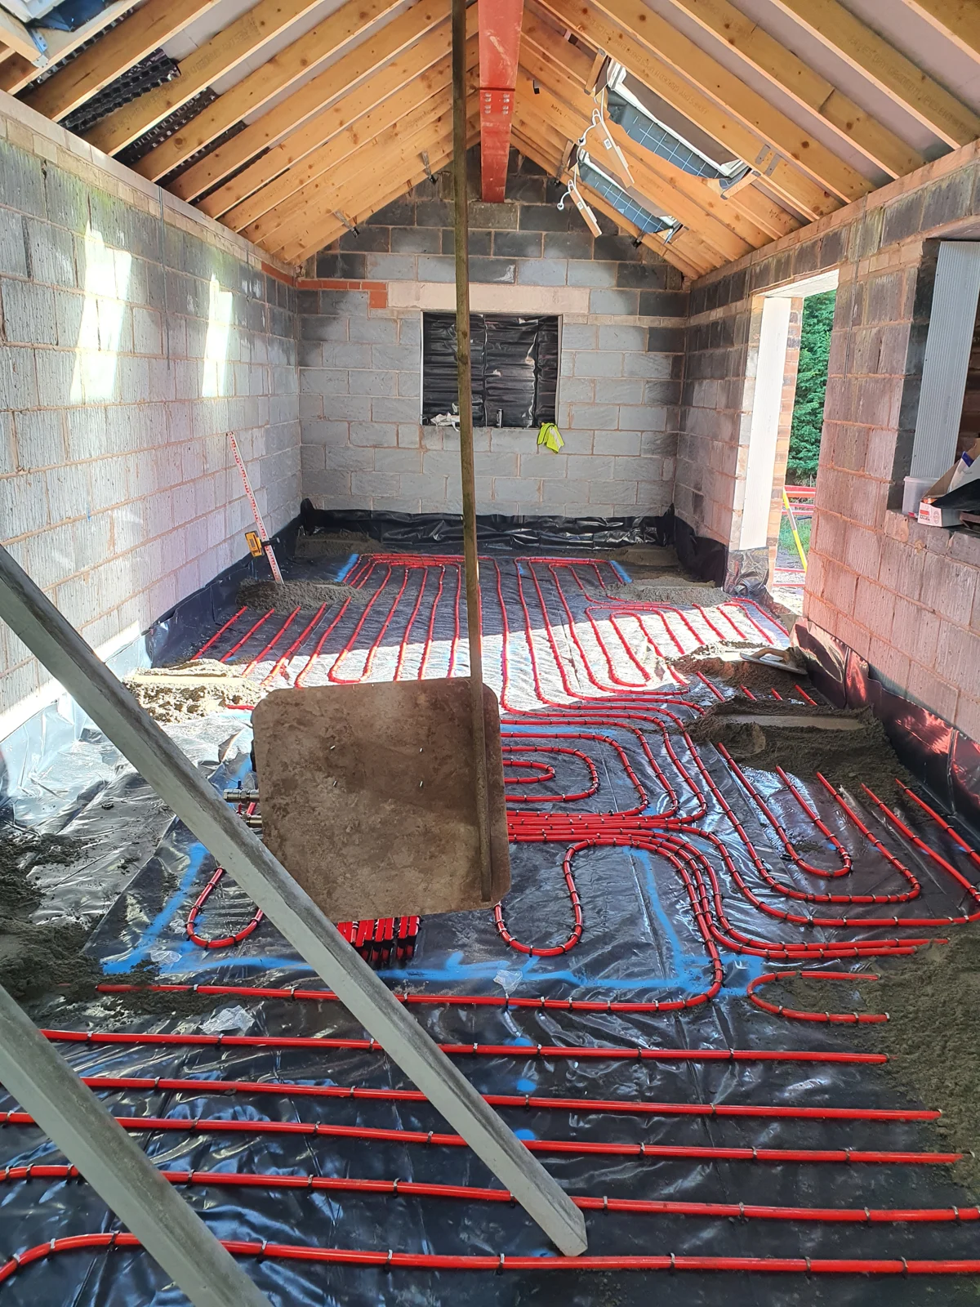
The work behind the rooms.
Steelwork, lifting and the layers beneath the floor.
Made for the space
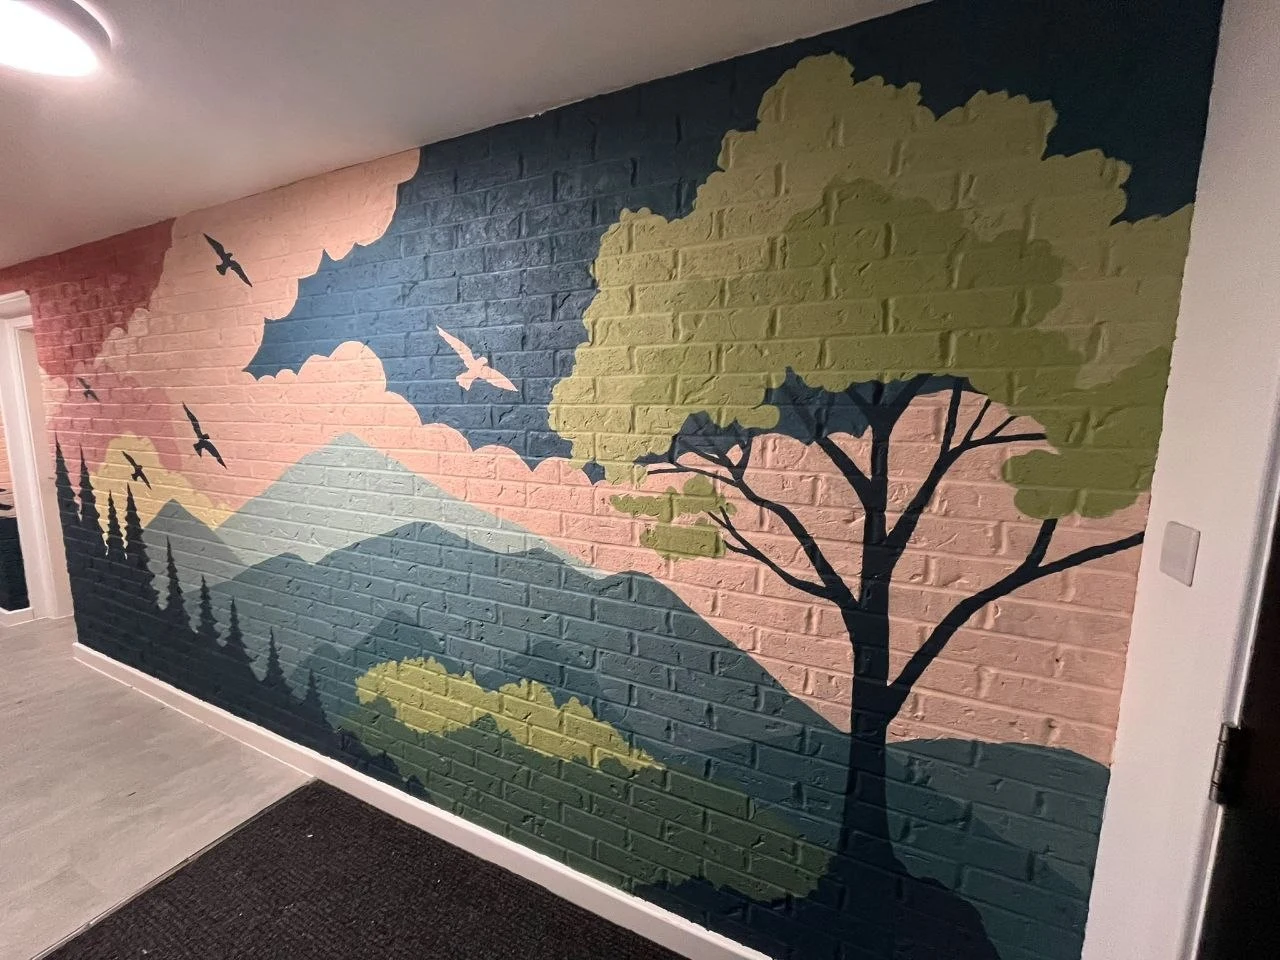
A personal touch.
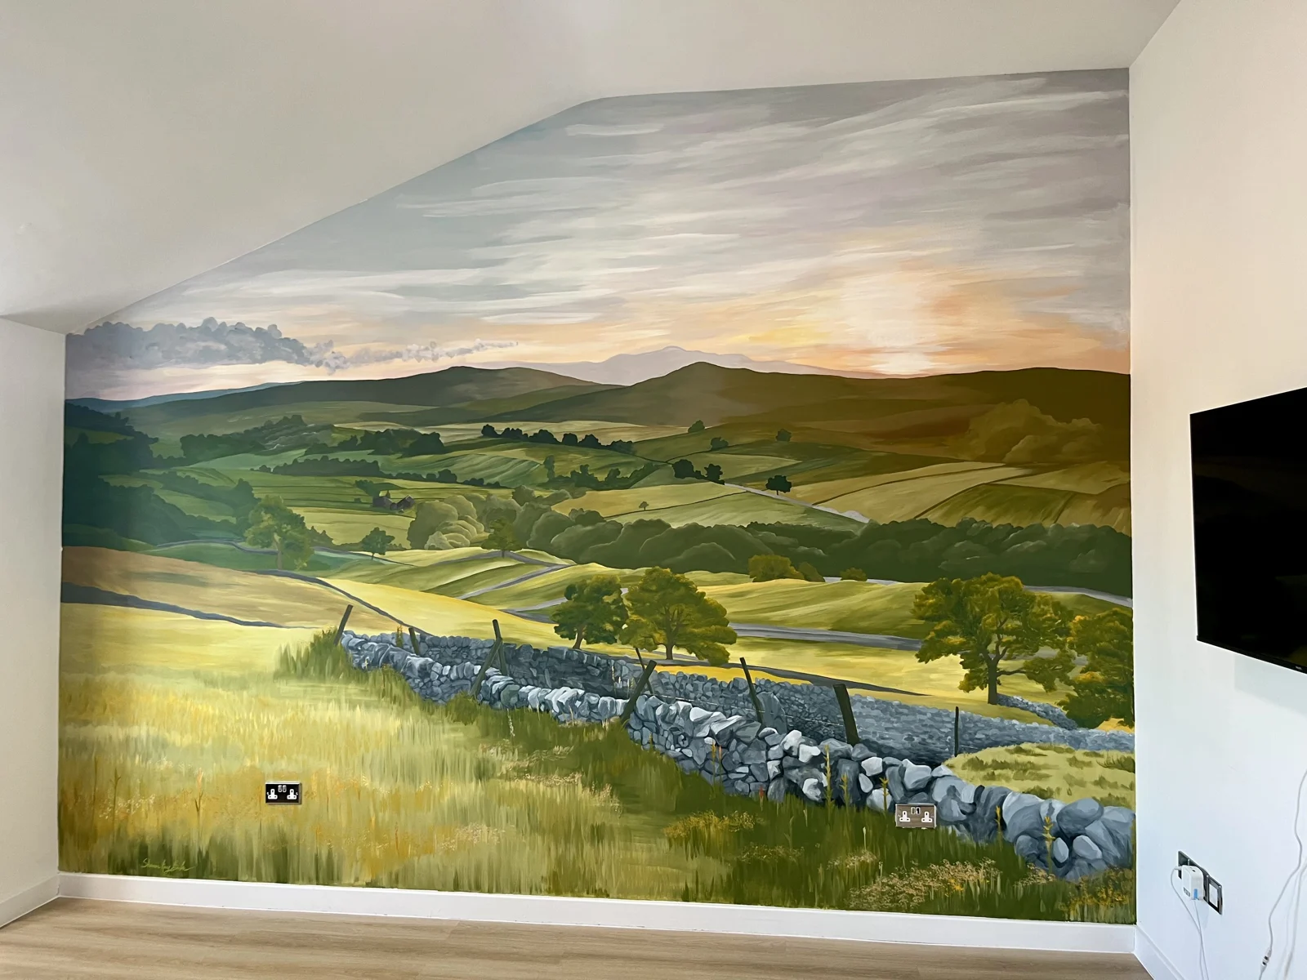
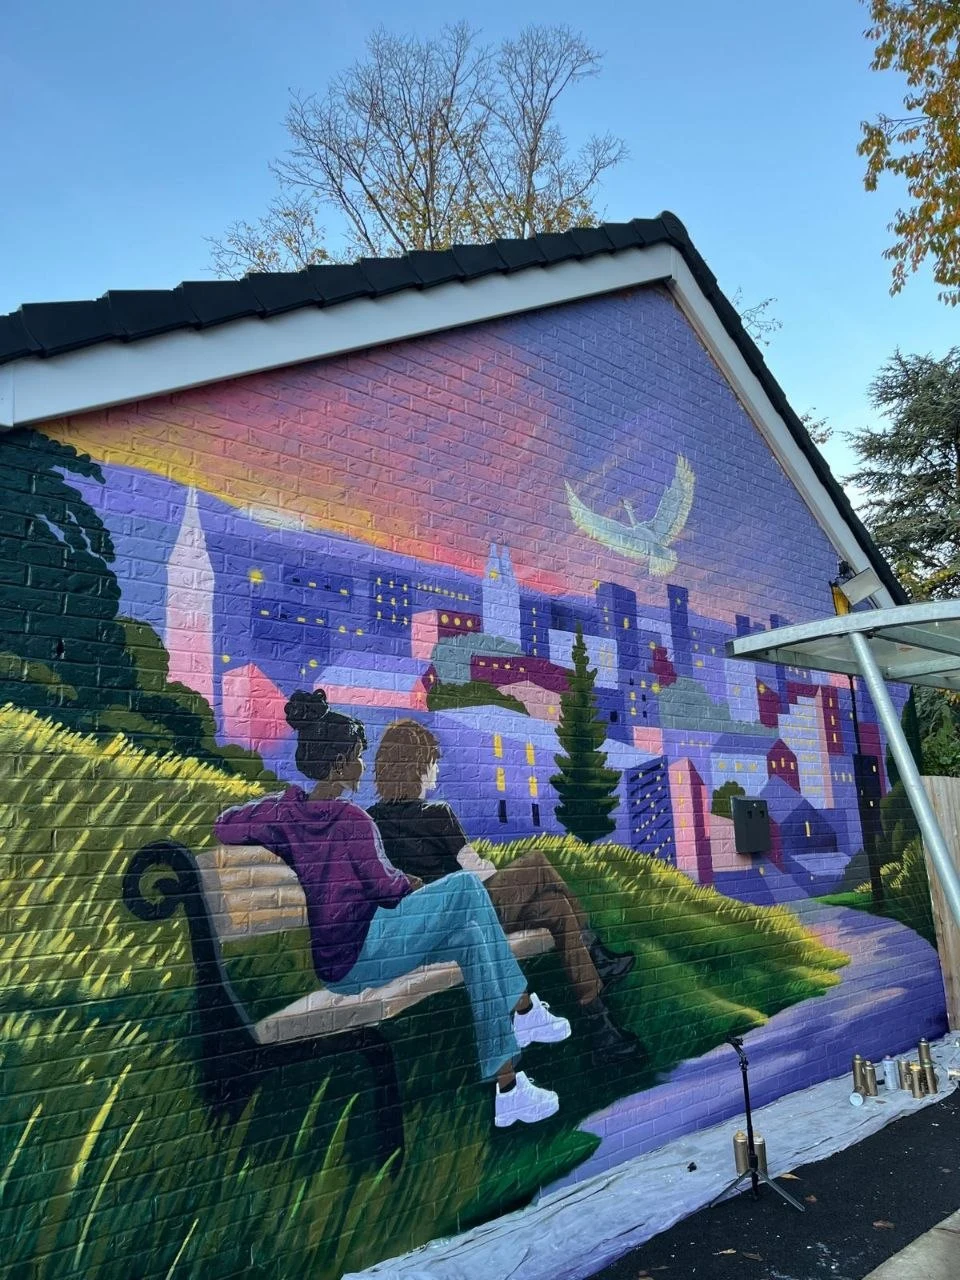
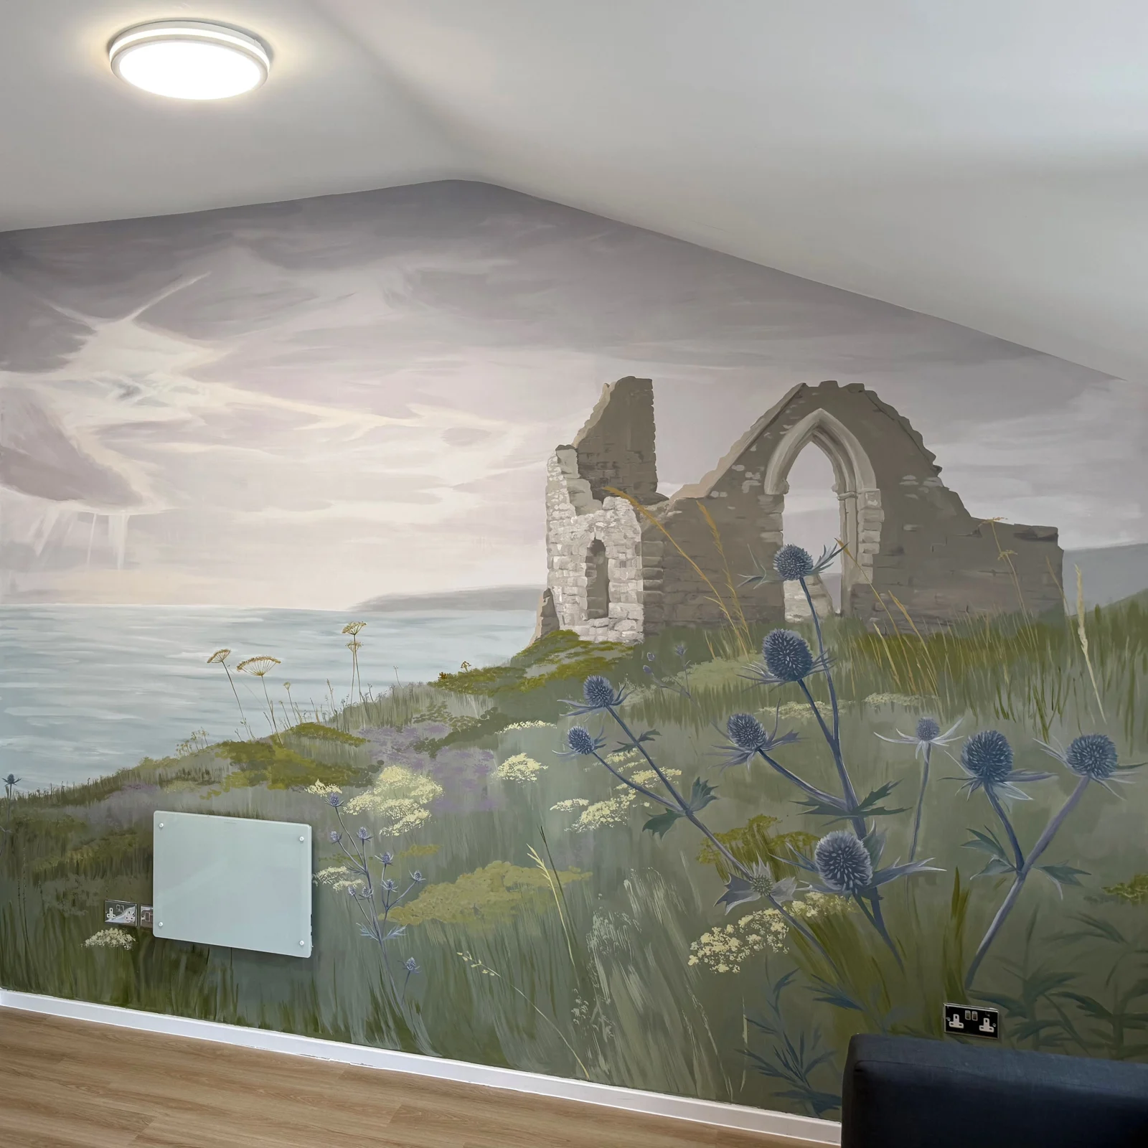
Hand-painted murals, from a hallway landscape to an outside wall.
Project journeys.
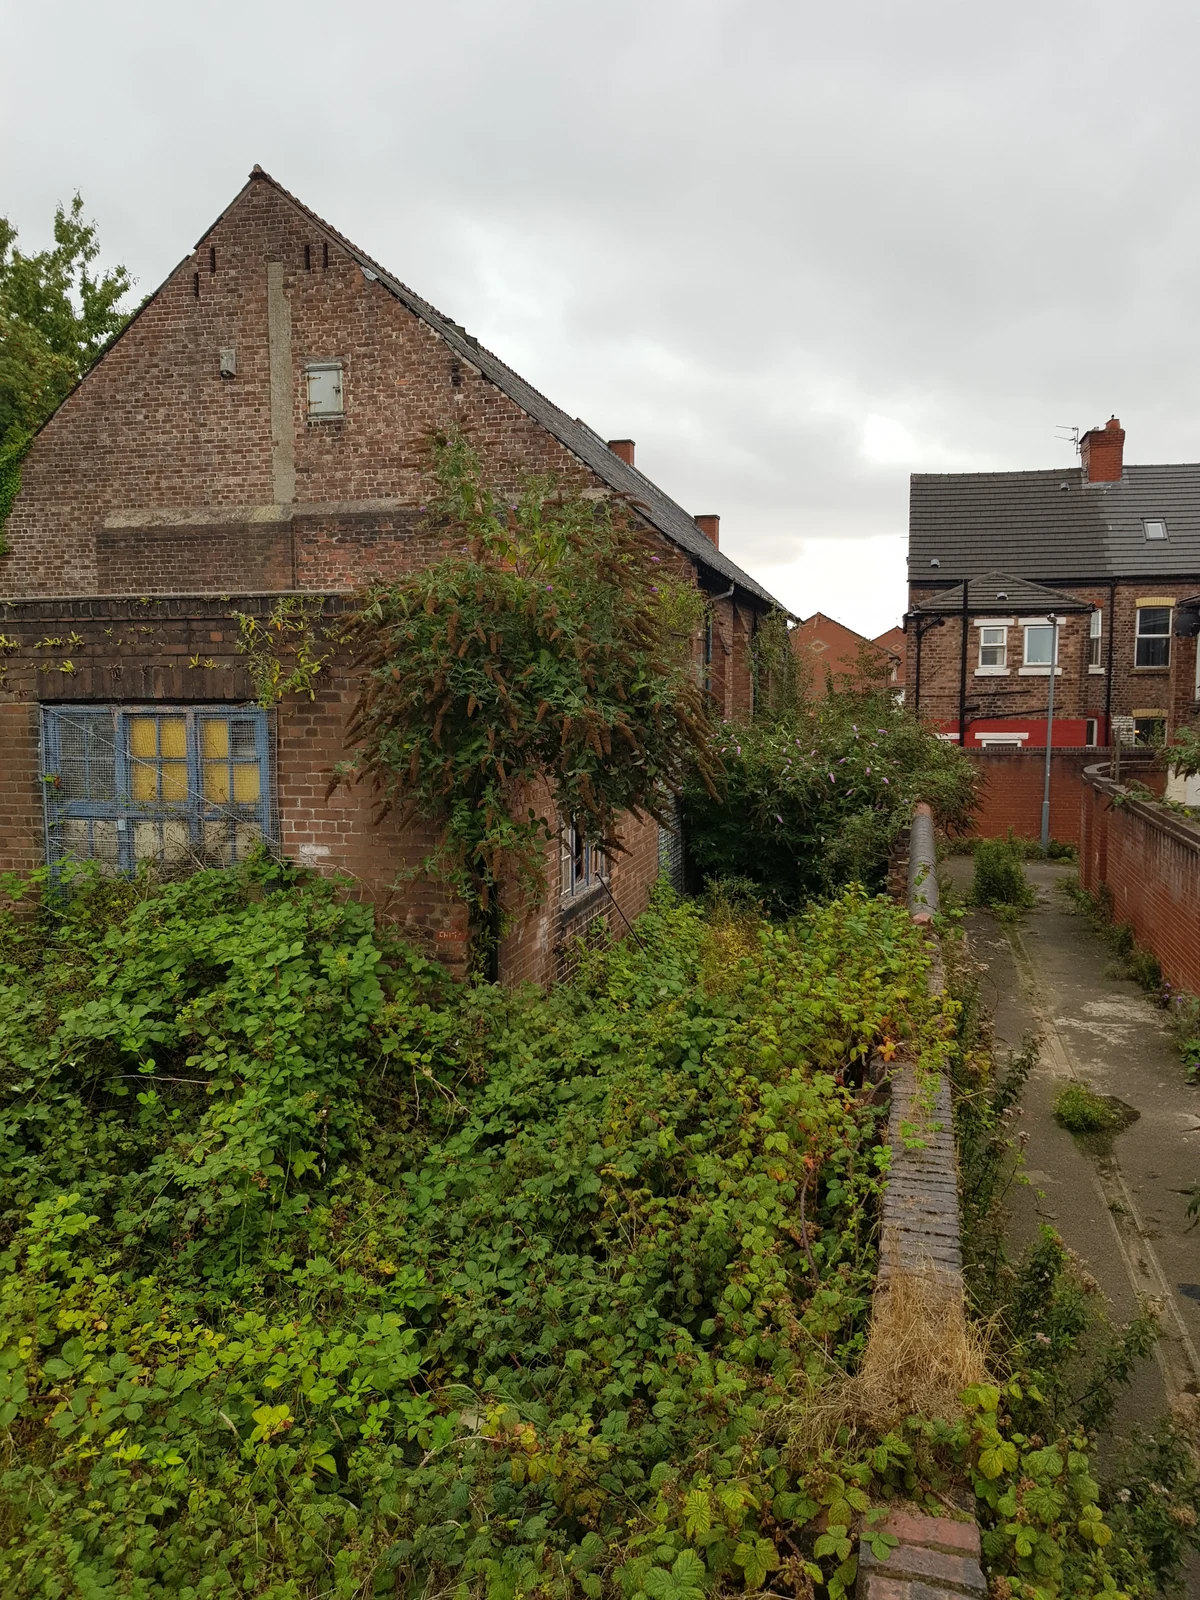
From old site to finished buildings.
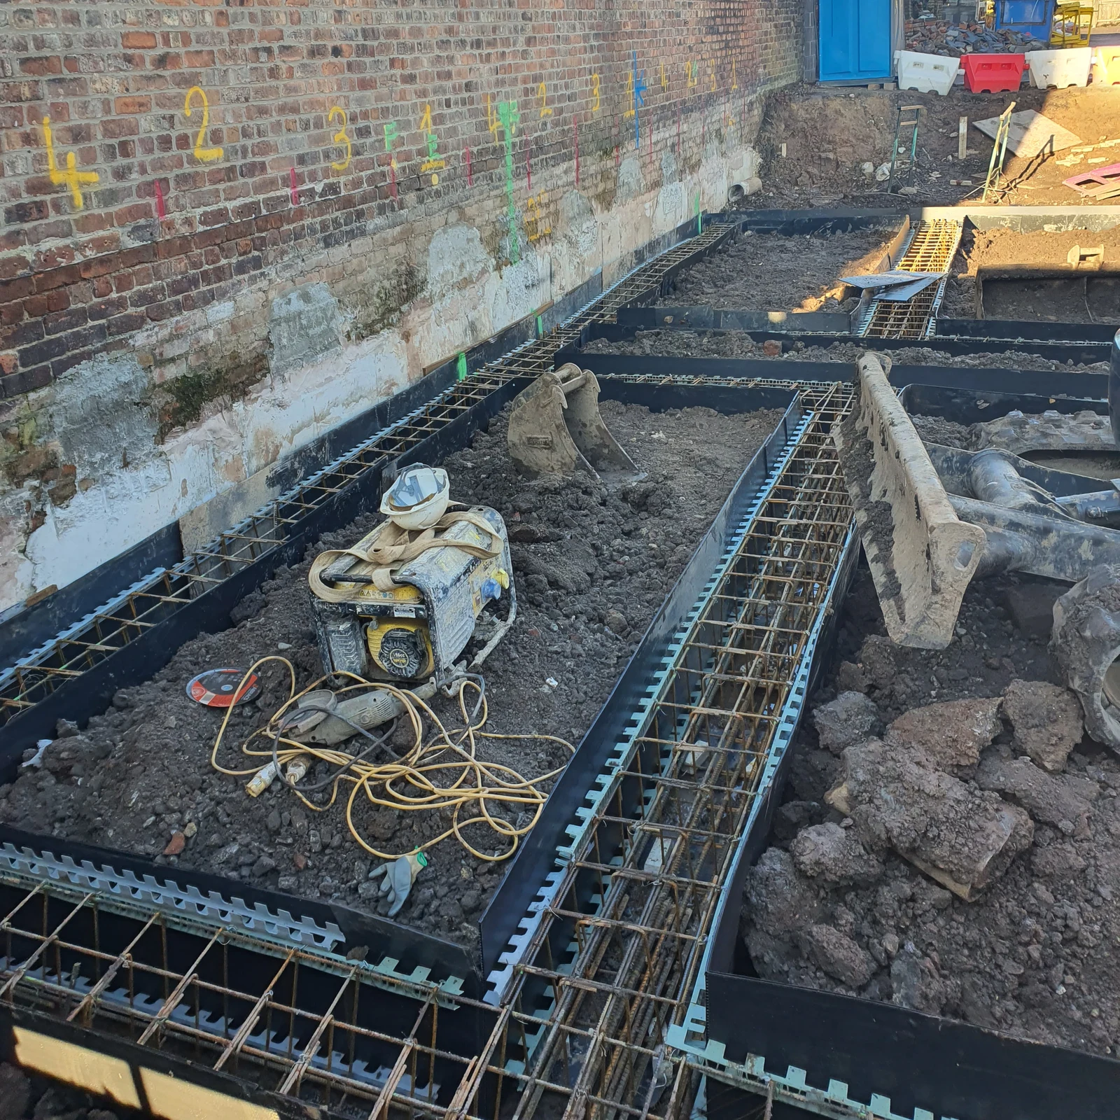
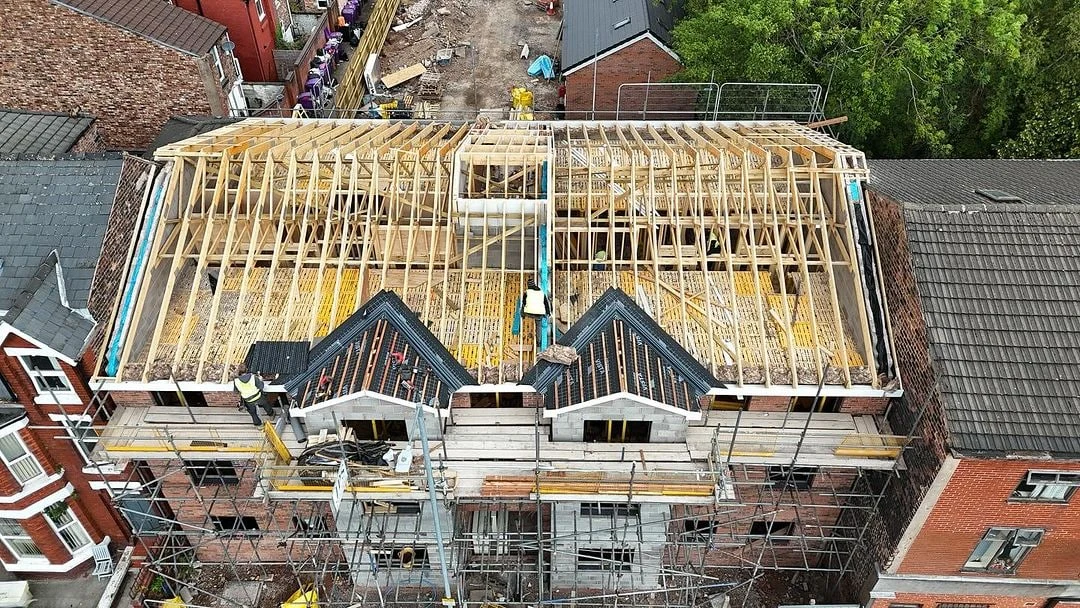
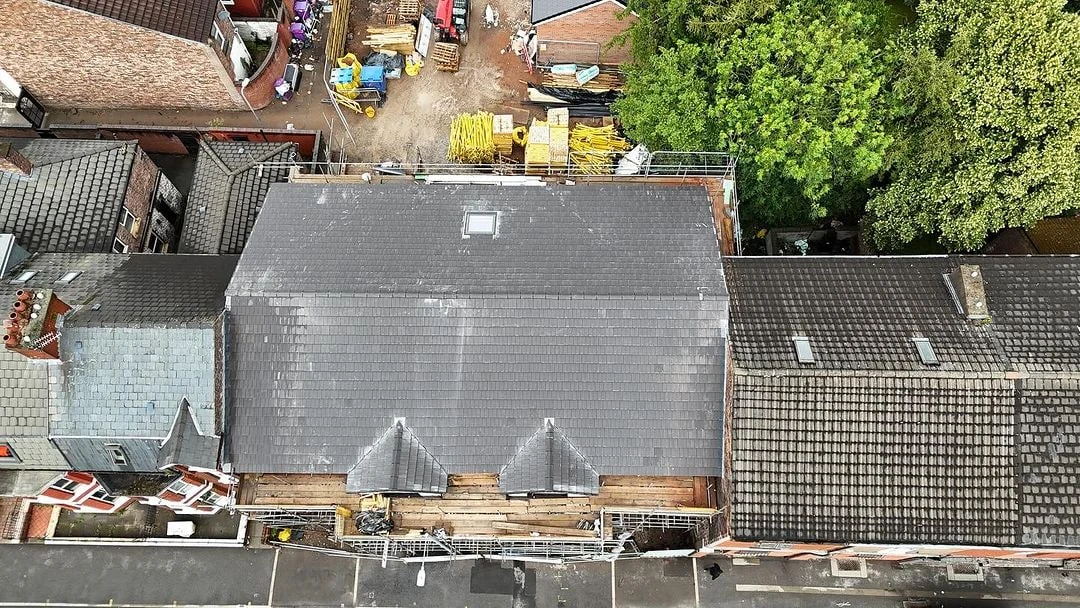
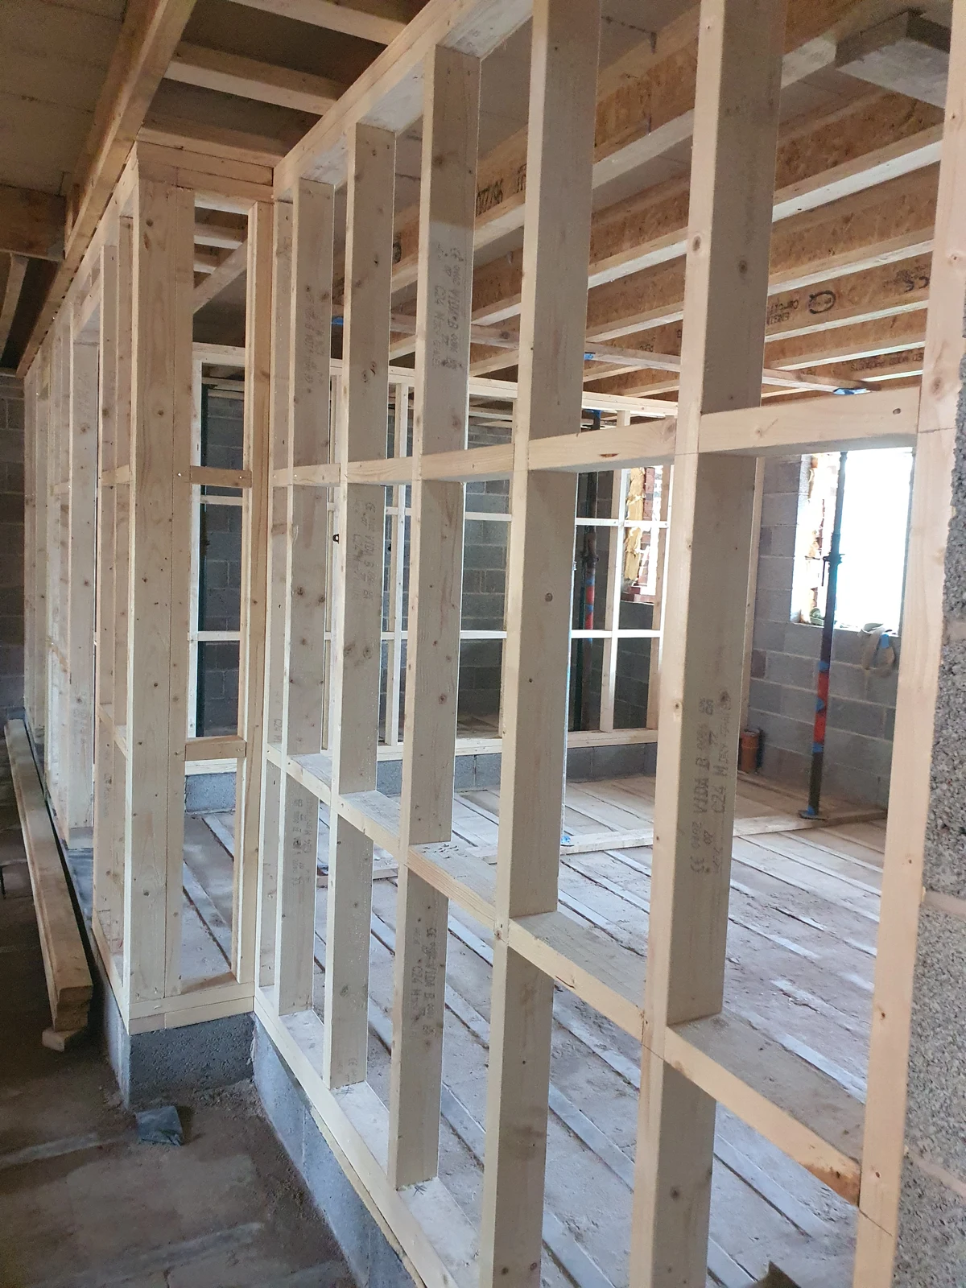
Work across the front and rear blocks, from demolition and groundworks to roofing and interiors.
01 Site clearance and digging
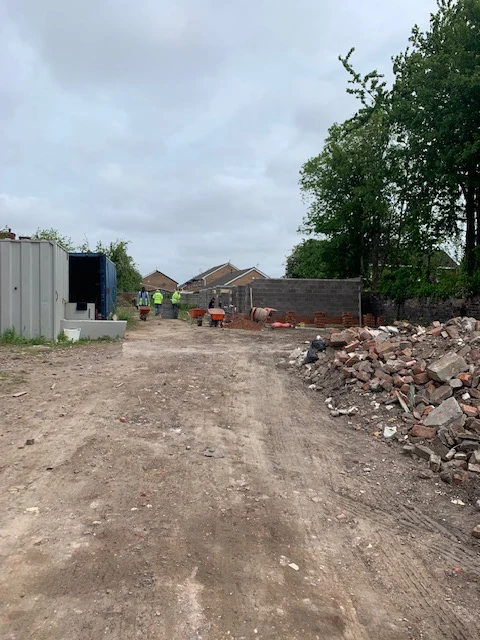
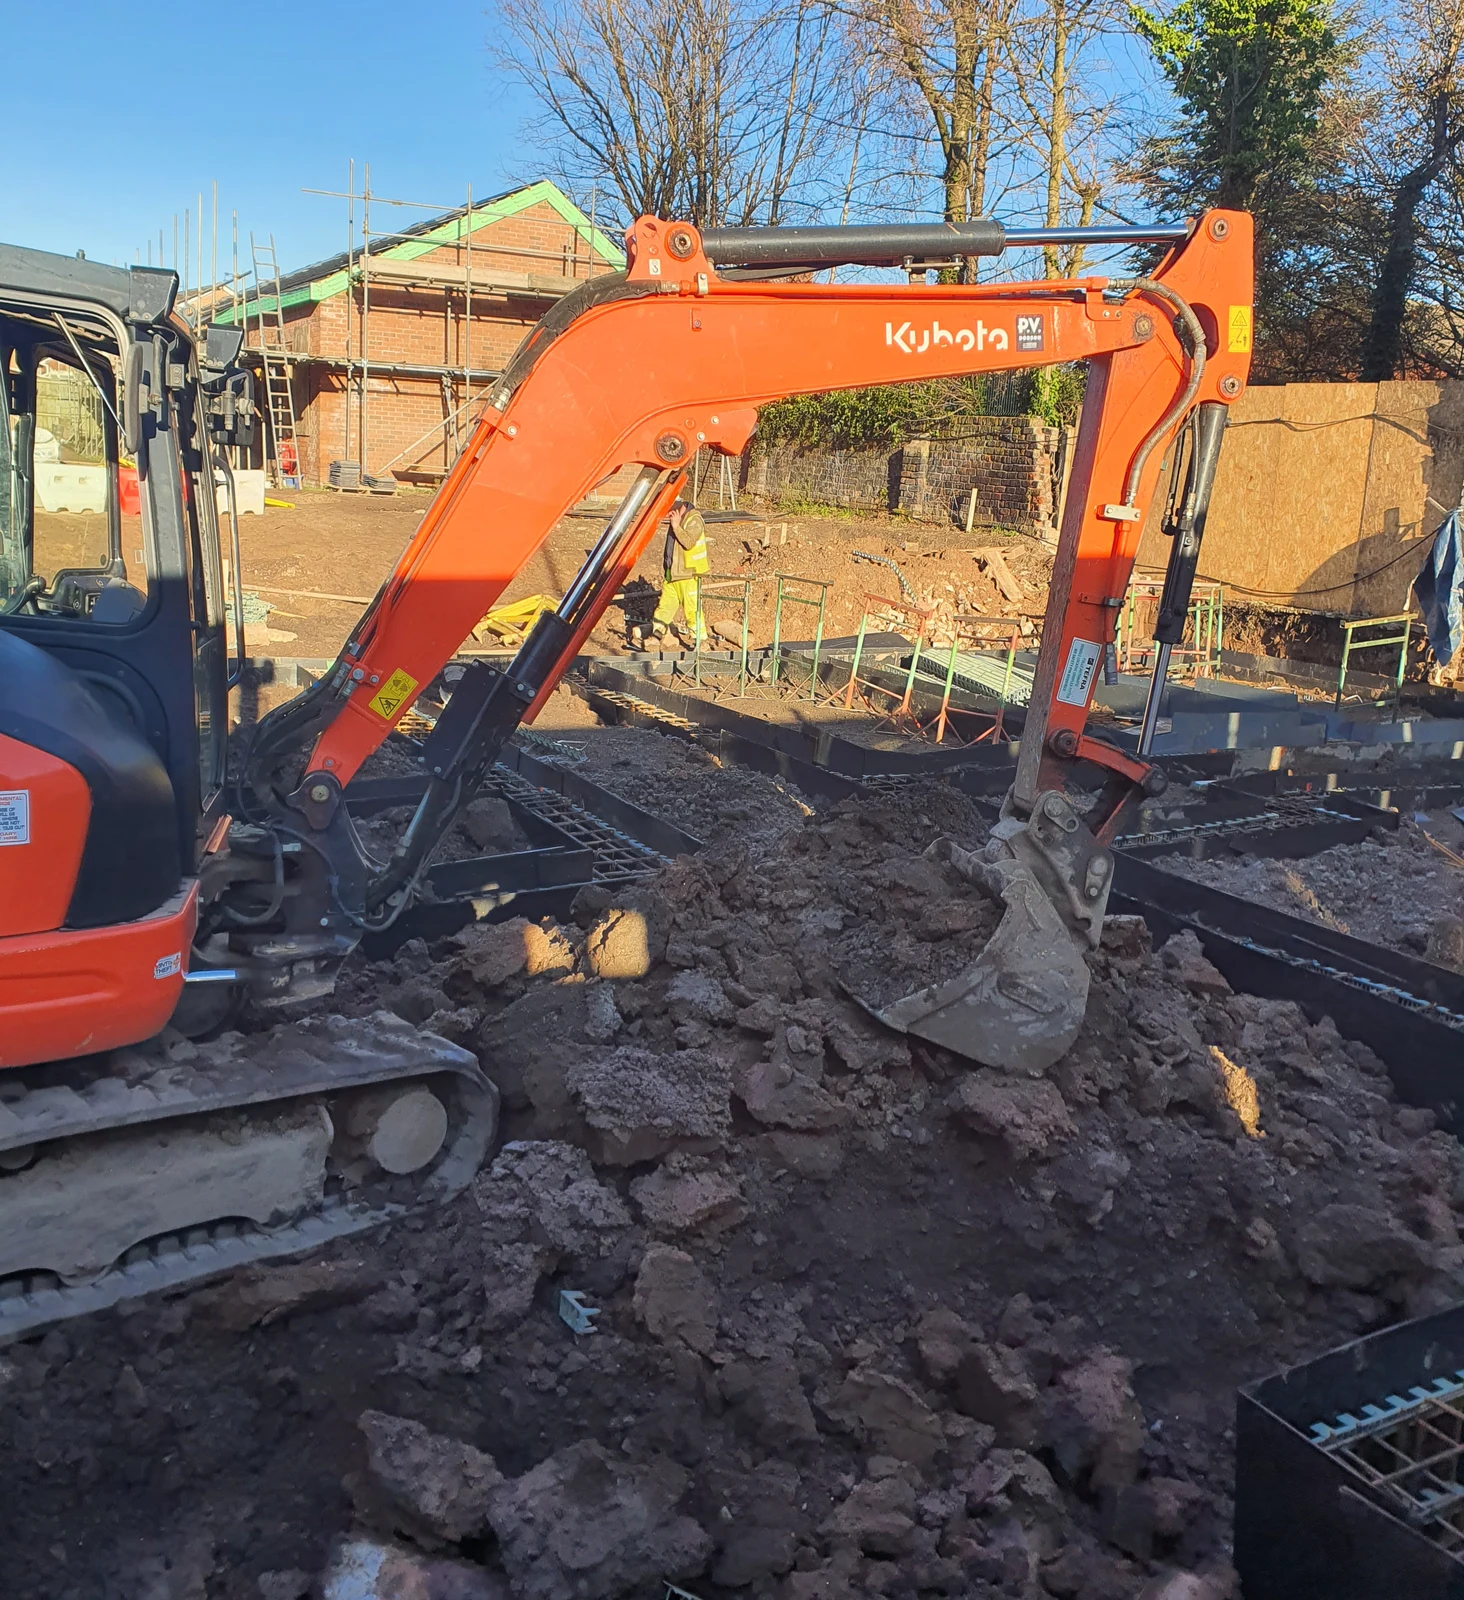
02 Groundworks and structure
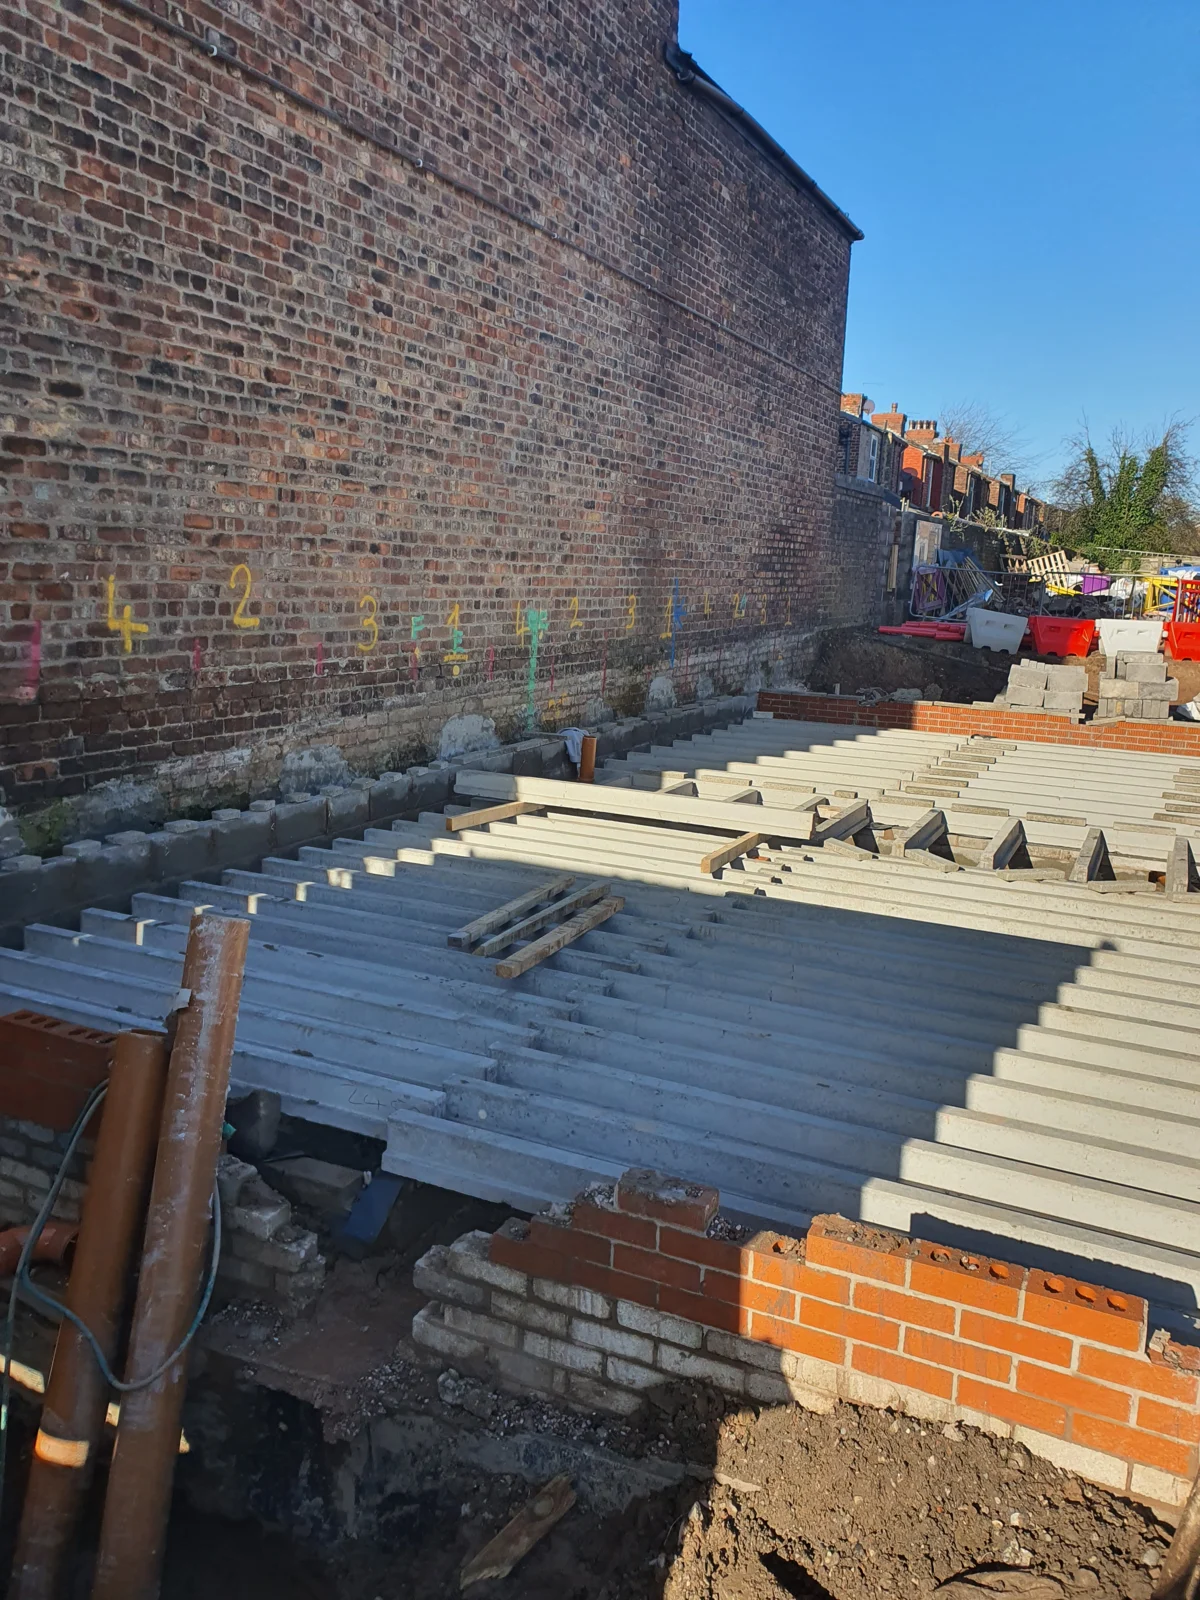
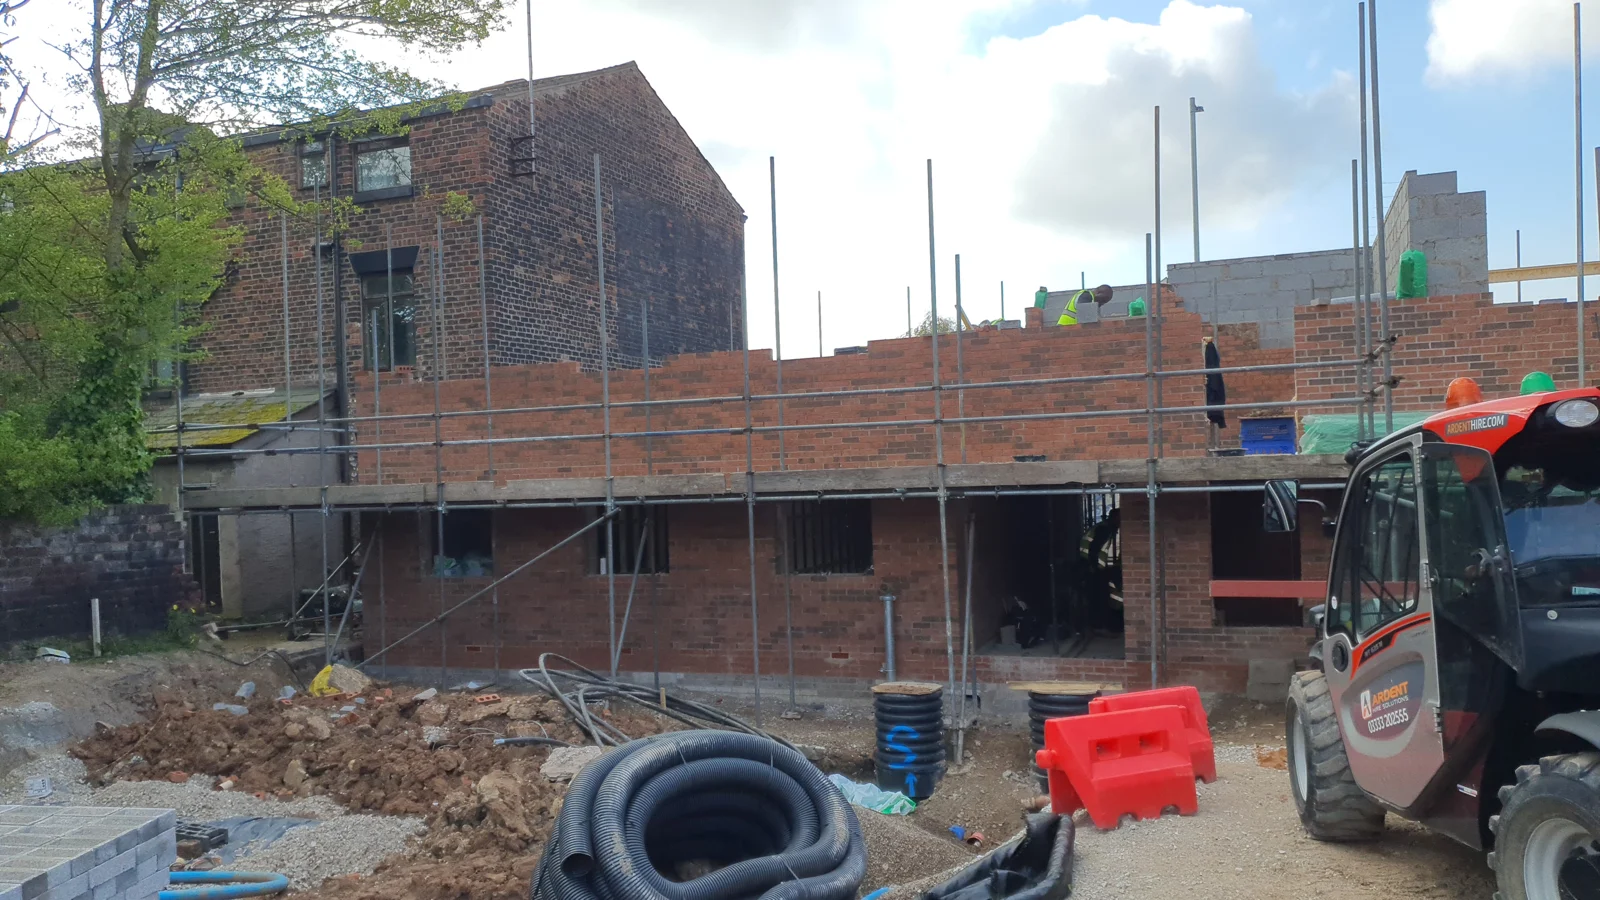
03 Roofing and interiors
04 Finished buildings and rooms
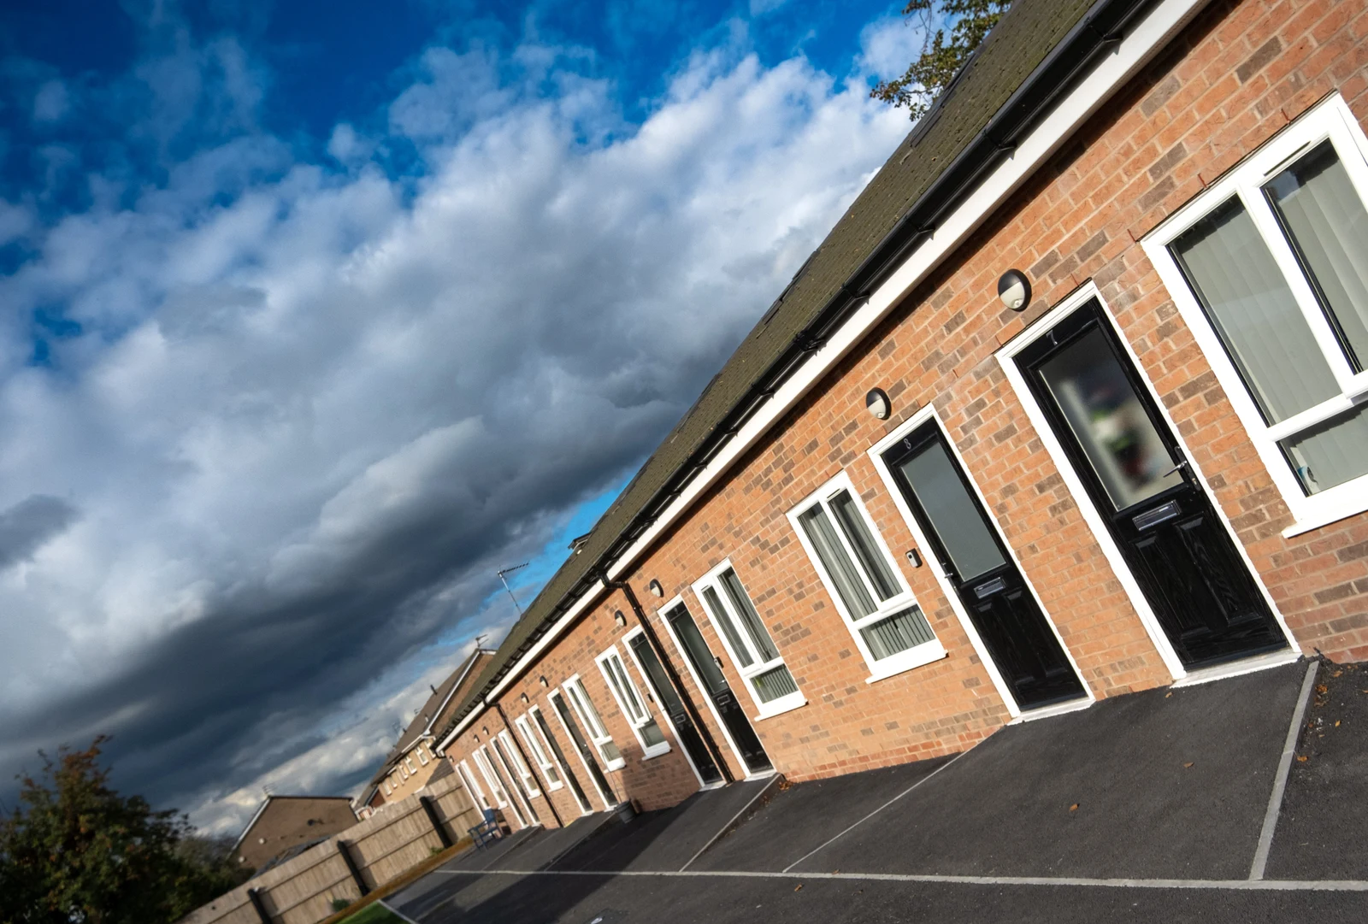
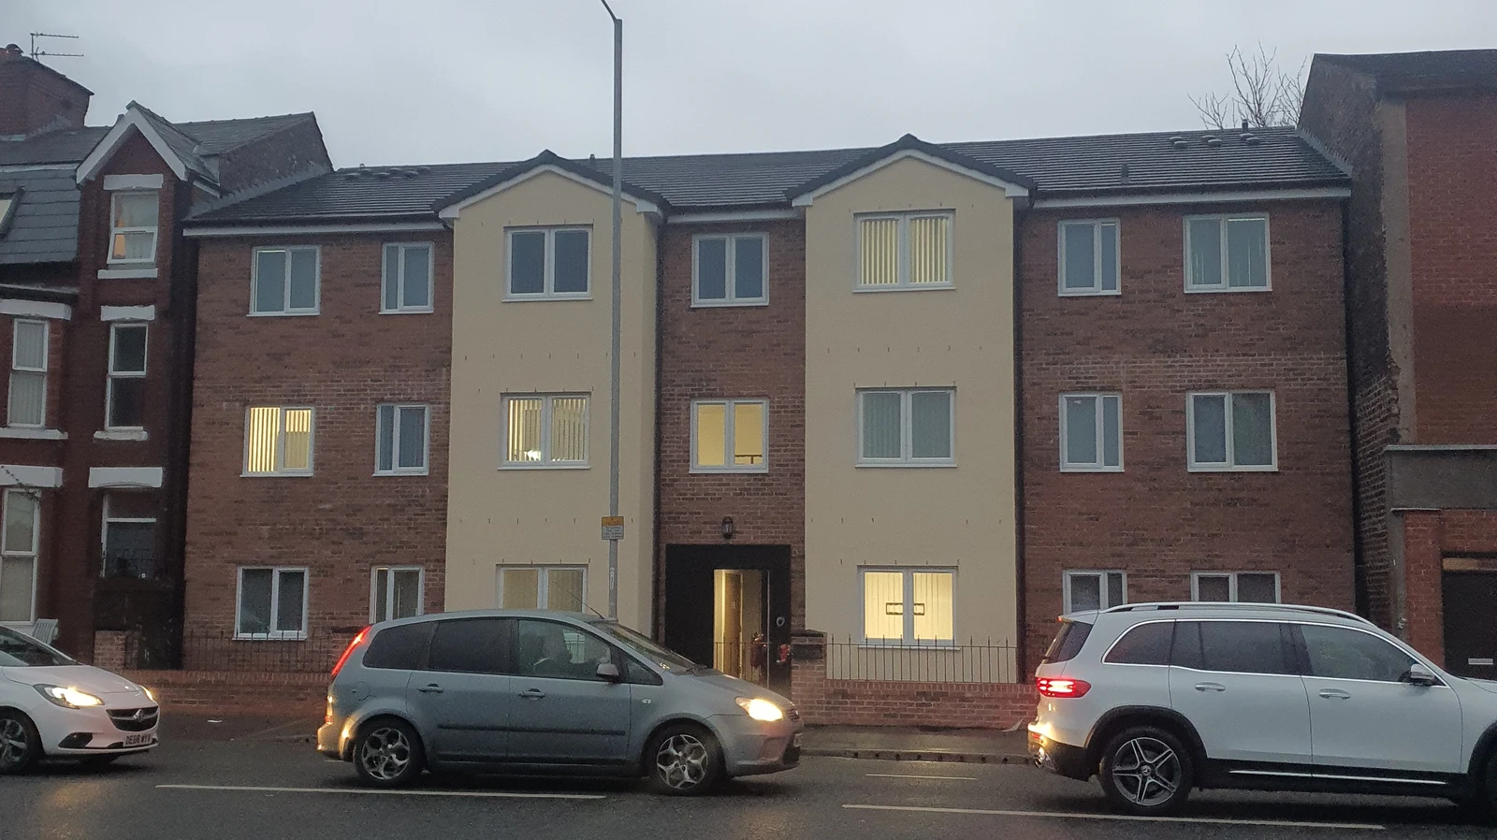
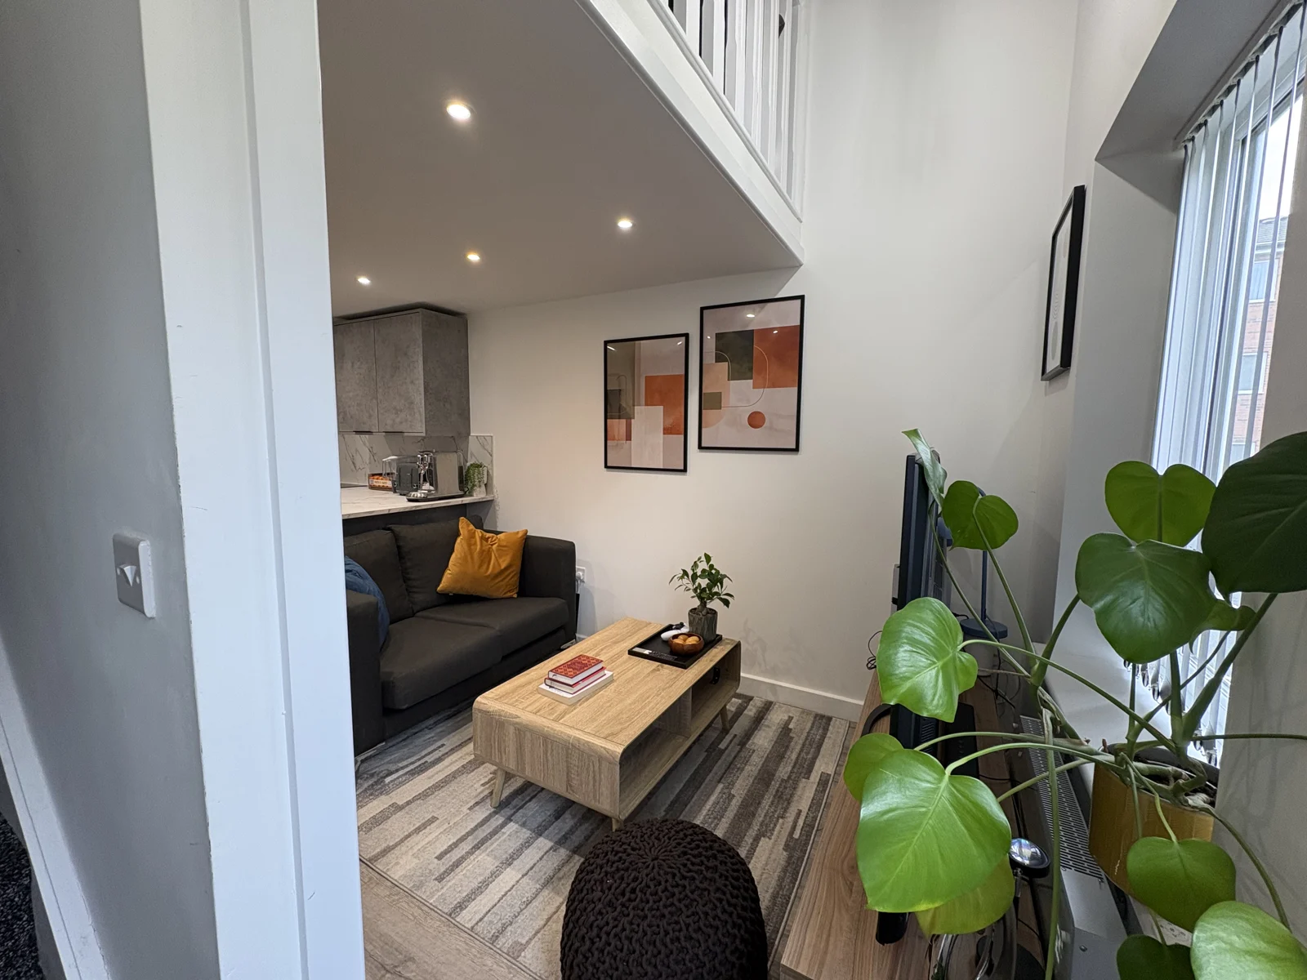
More room to live in.
The original house, the extension and the rooms inside, from strip-out to furnished spaces.
01 The house and early works
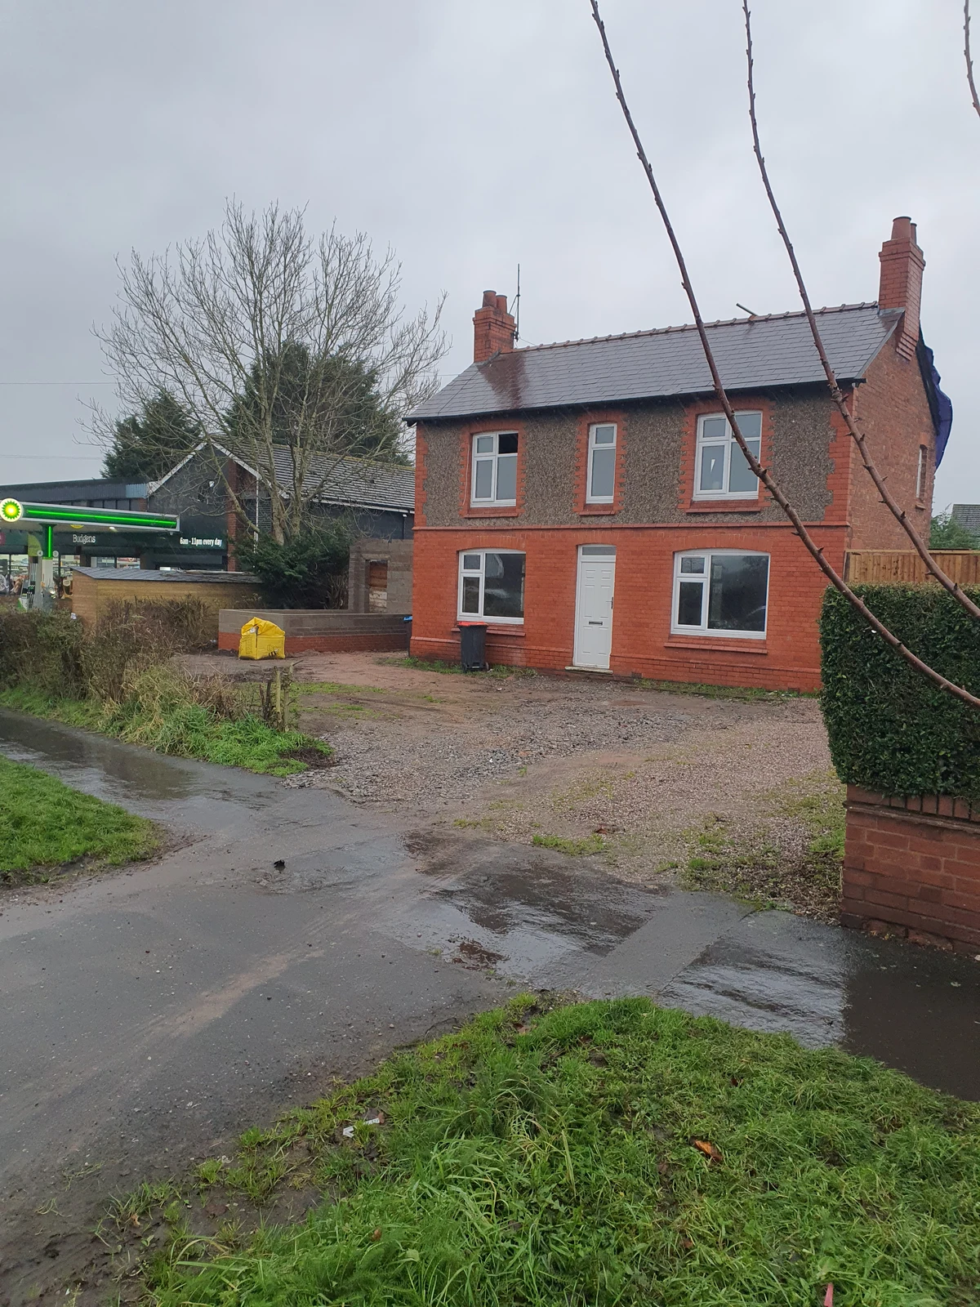
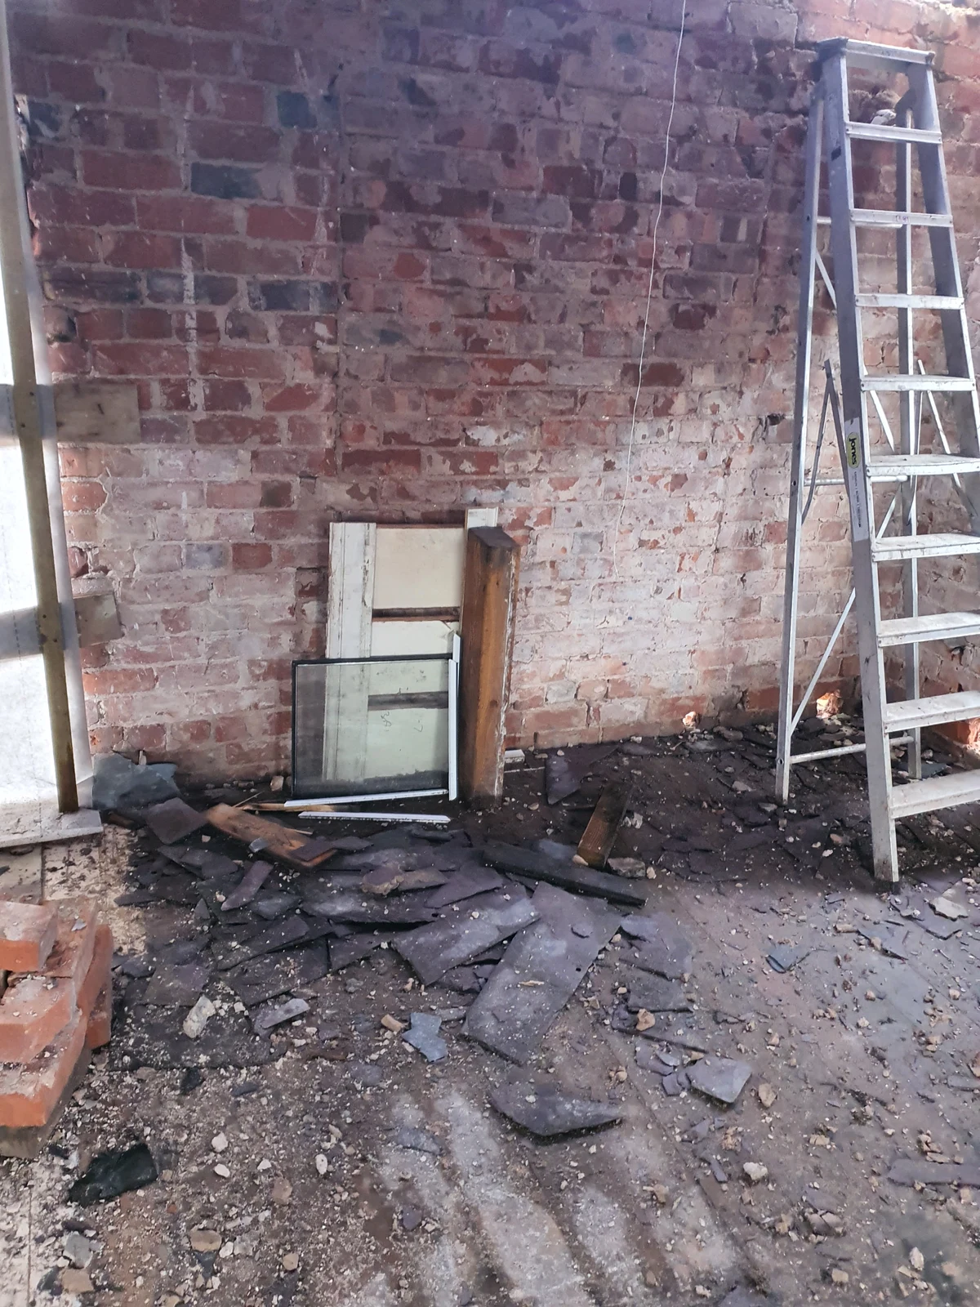
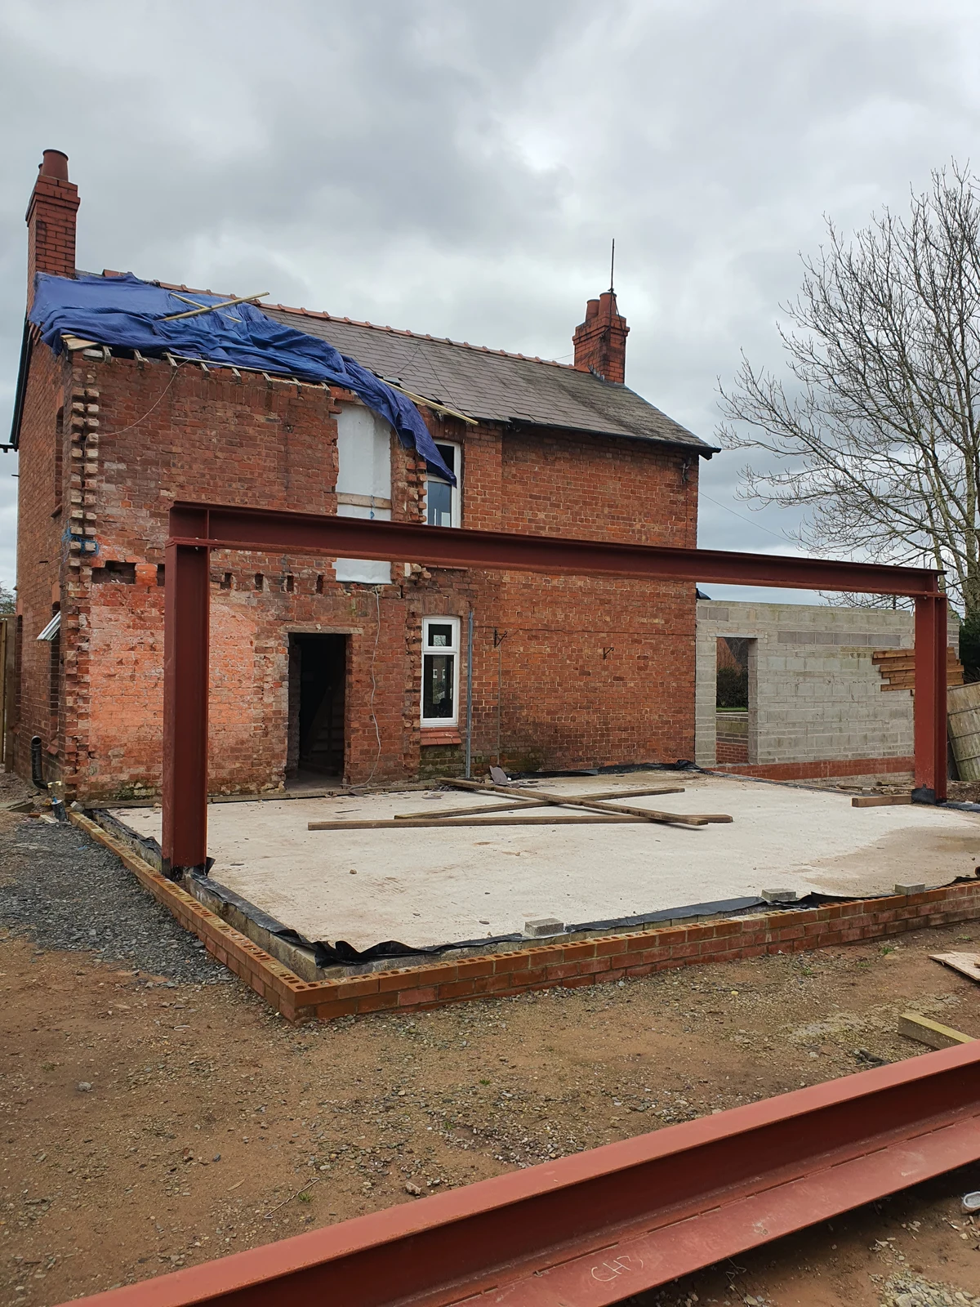
02 Rooflights, partitions and fitting
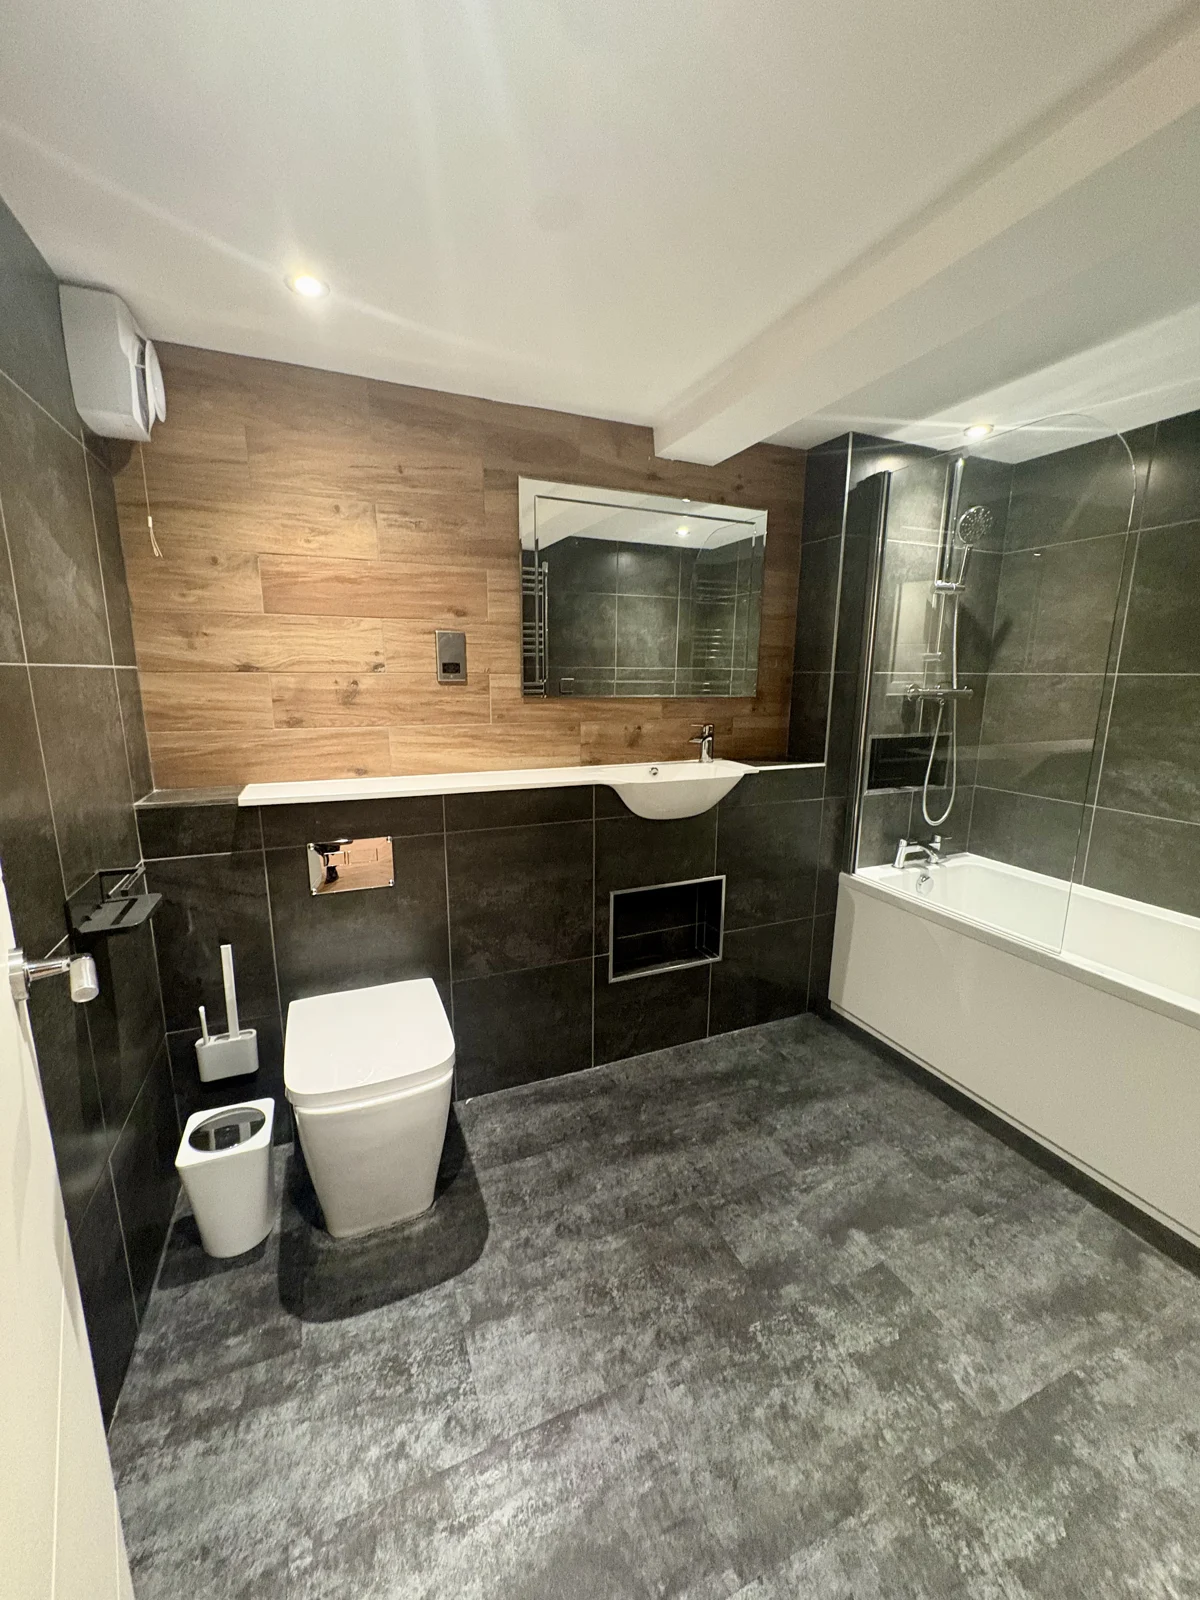
03 Furnished rooms and fitted bathroom
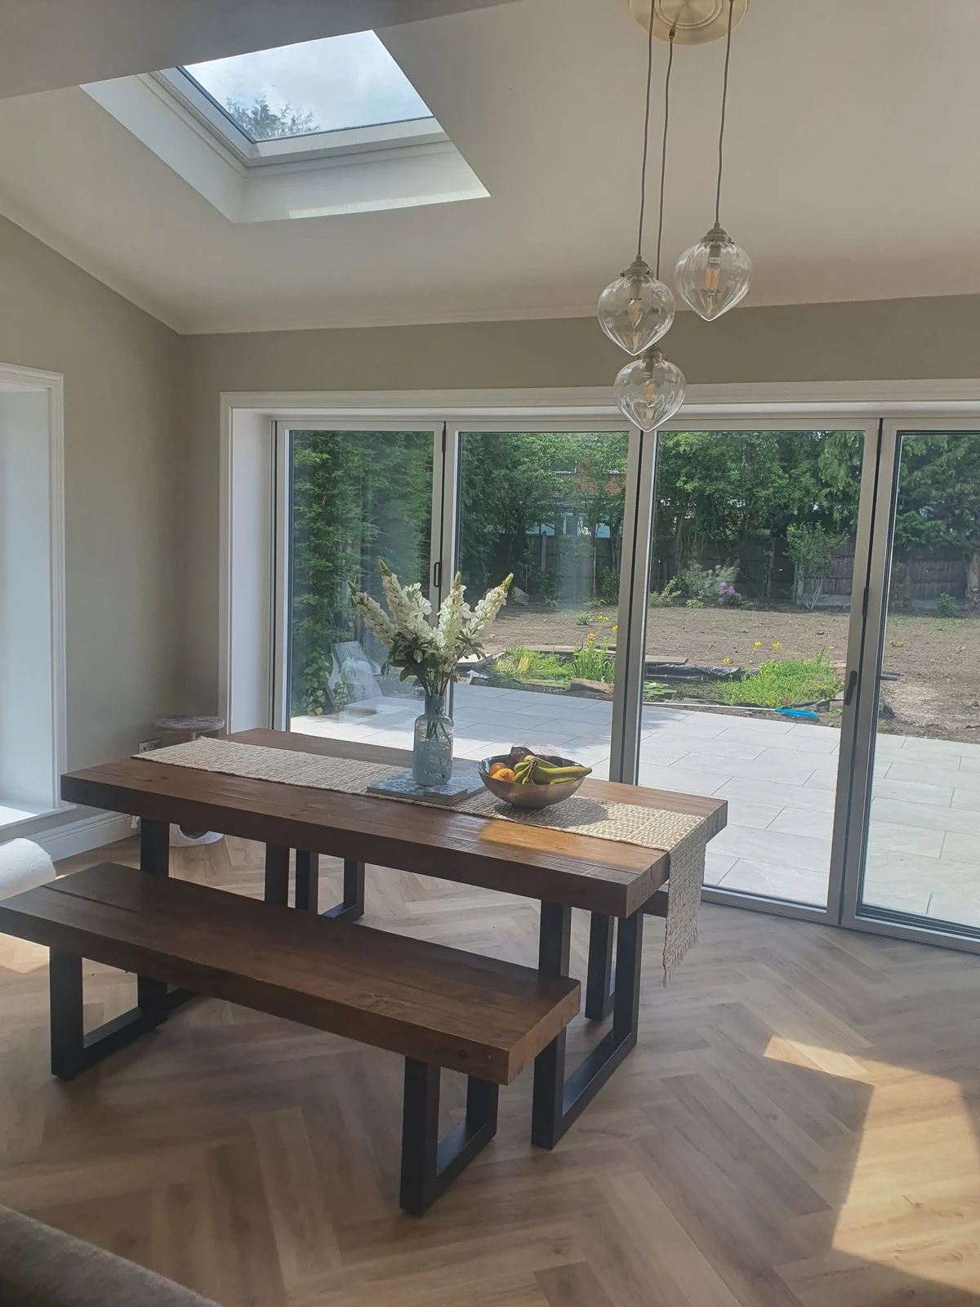
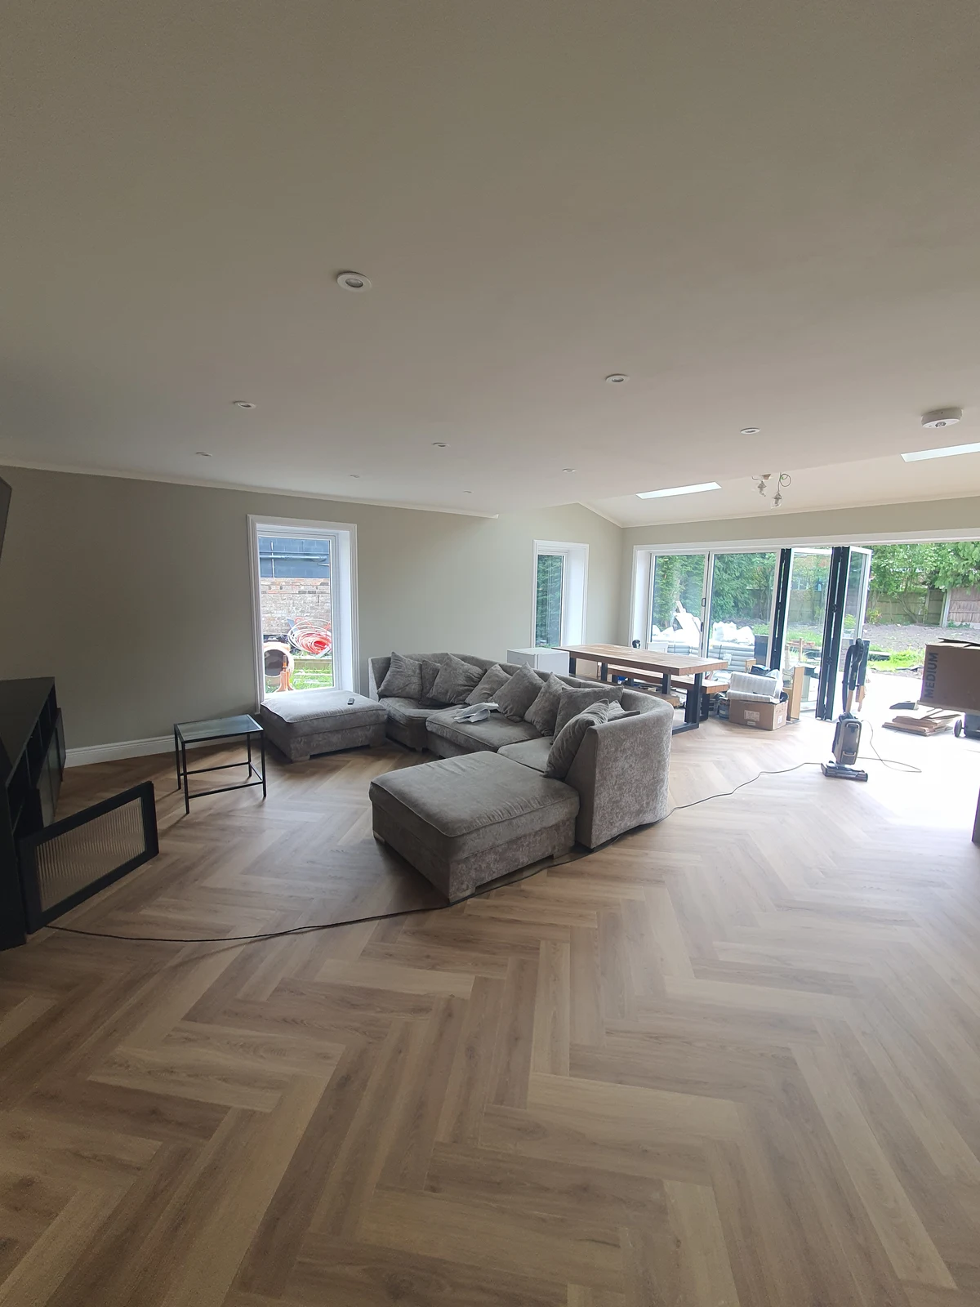
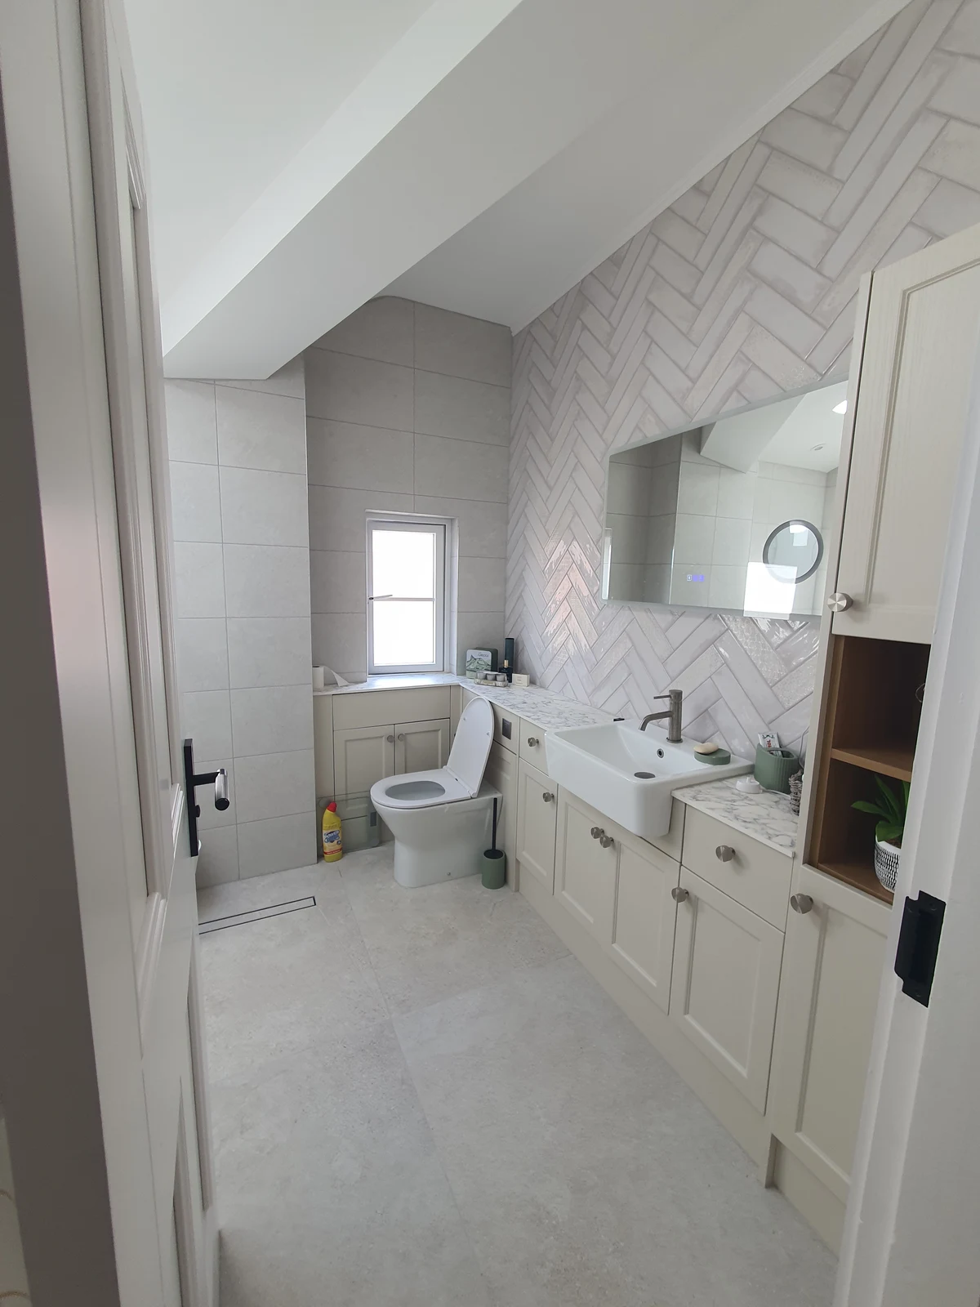
A property transformed, inside and out.
Stripped rooms, internal rebuilding and outside works, followed by fitted rooms and the refurbished exterior.
01 The frontage and early strip-out
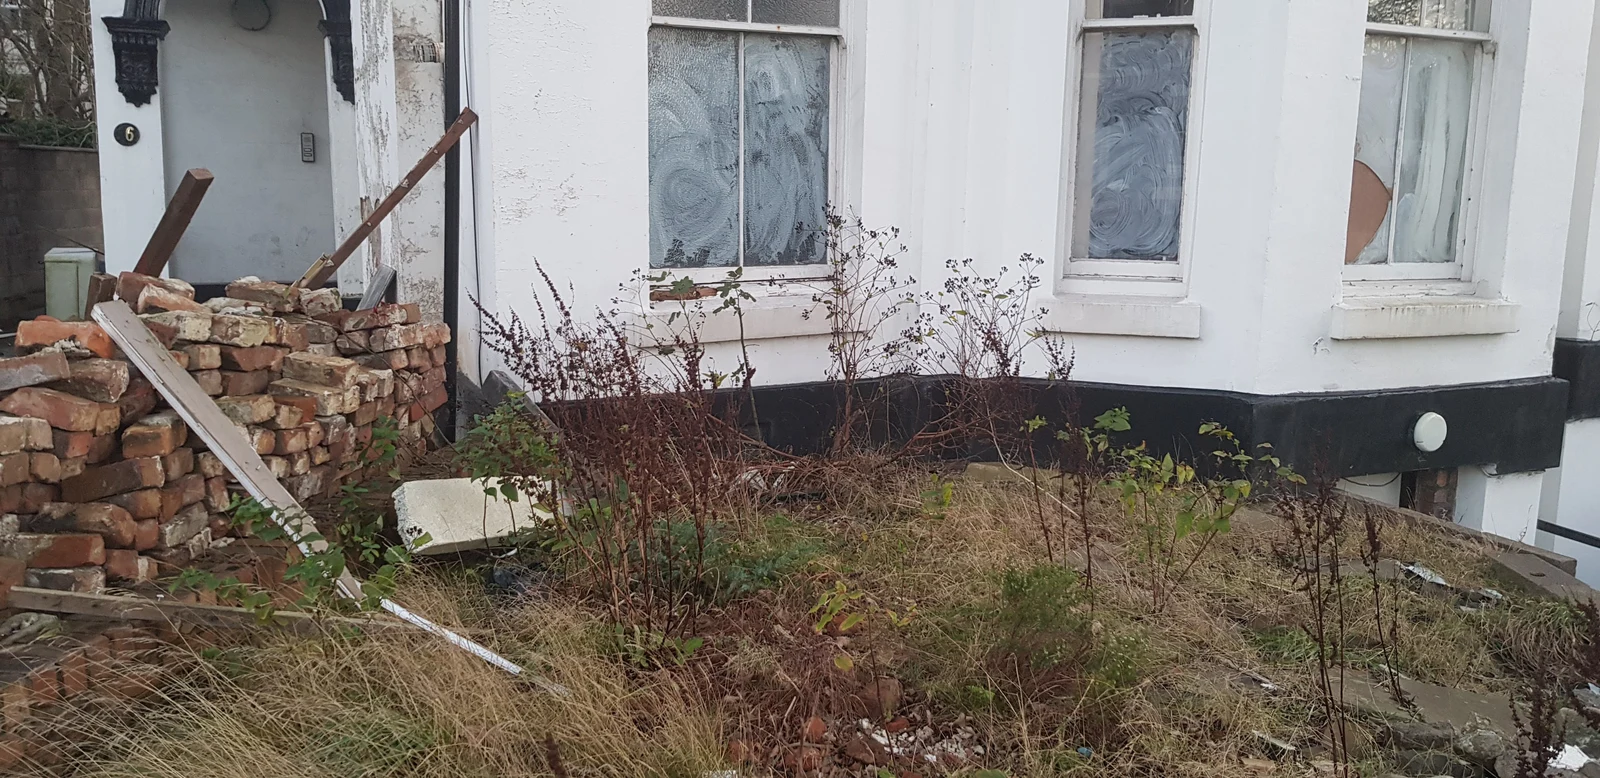
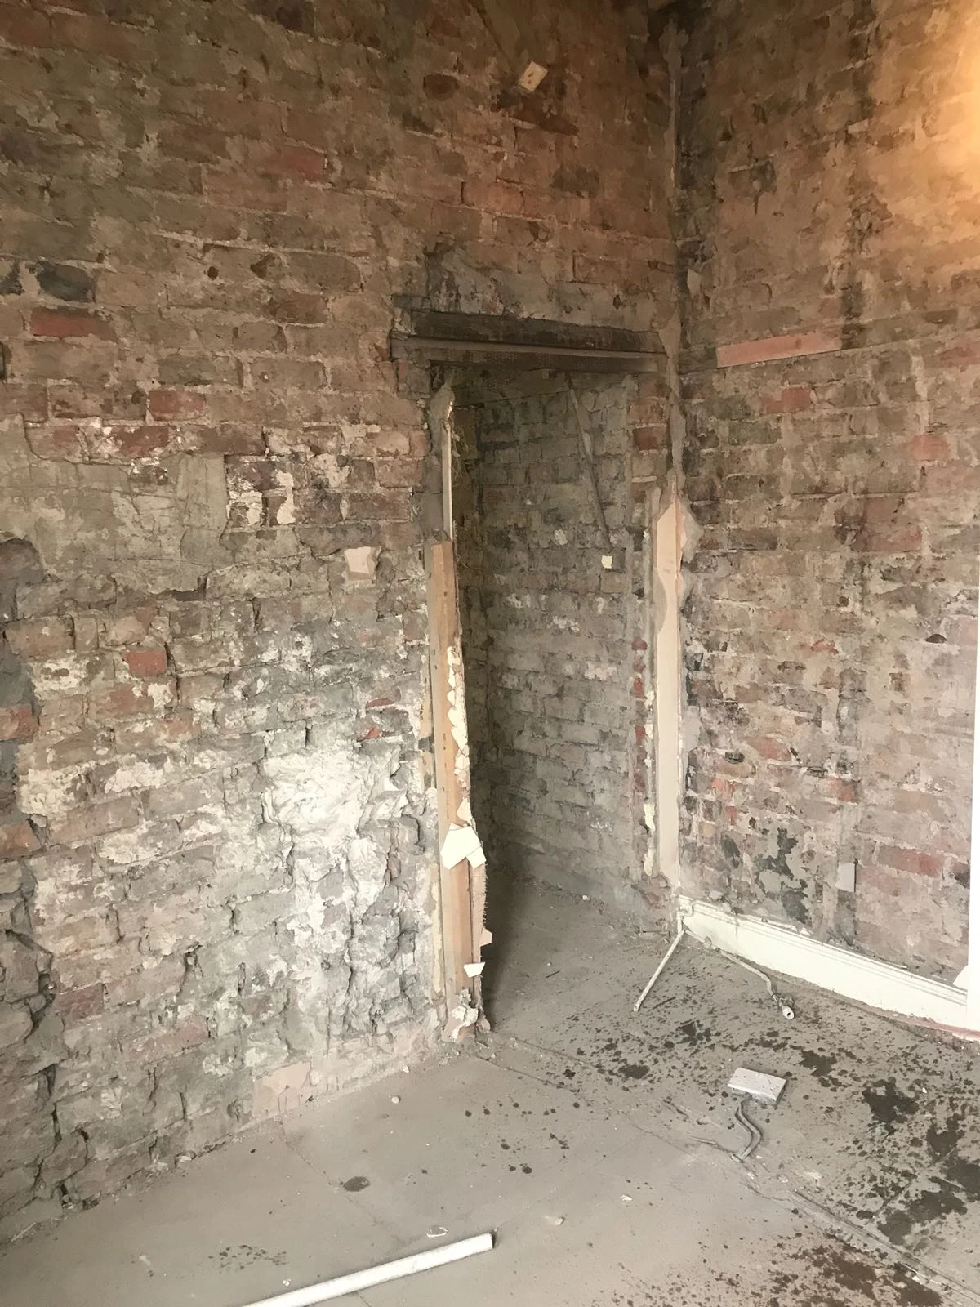
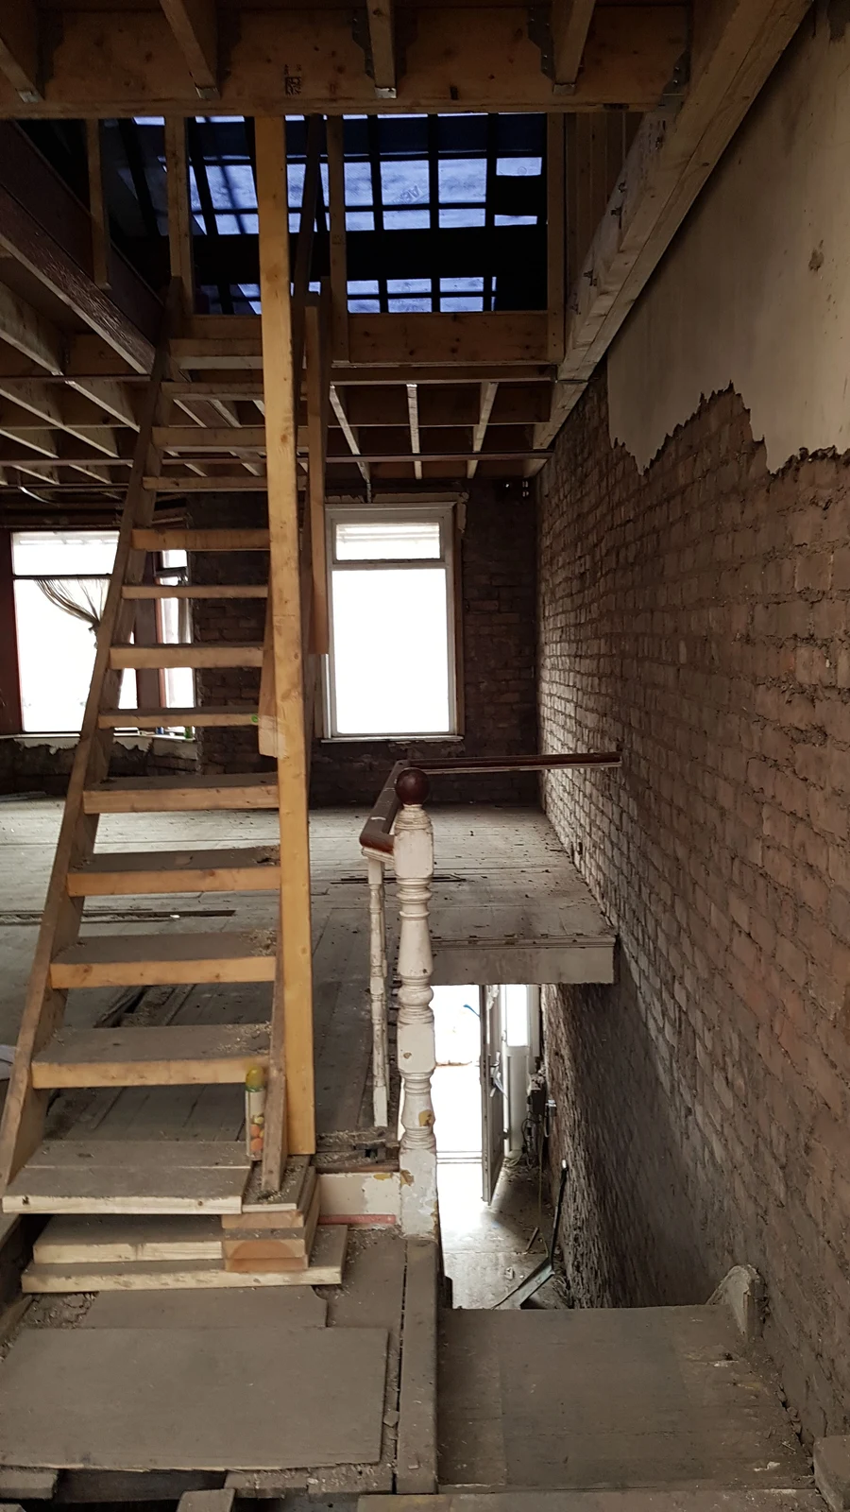
02 Rebuilding and preparing the rooms
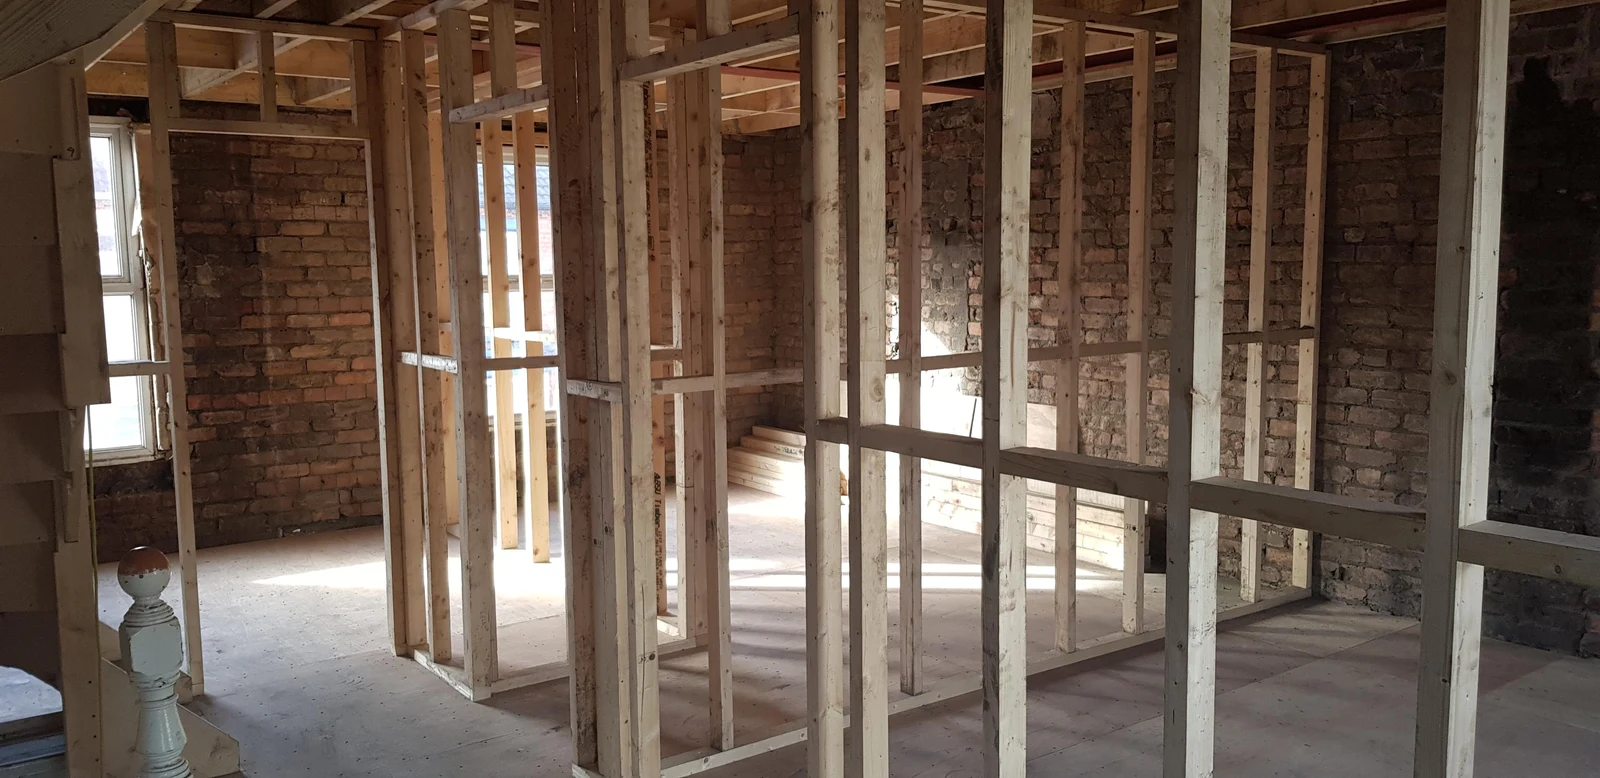
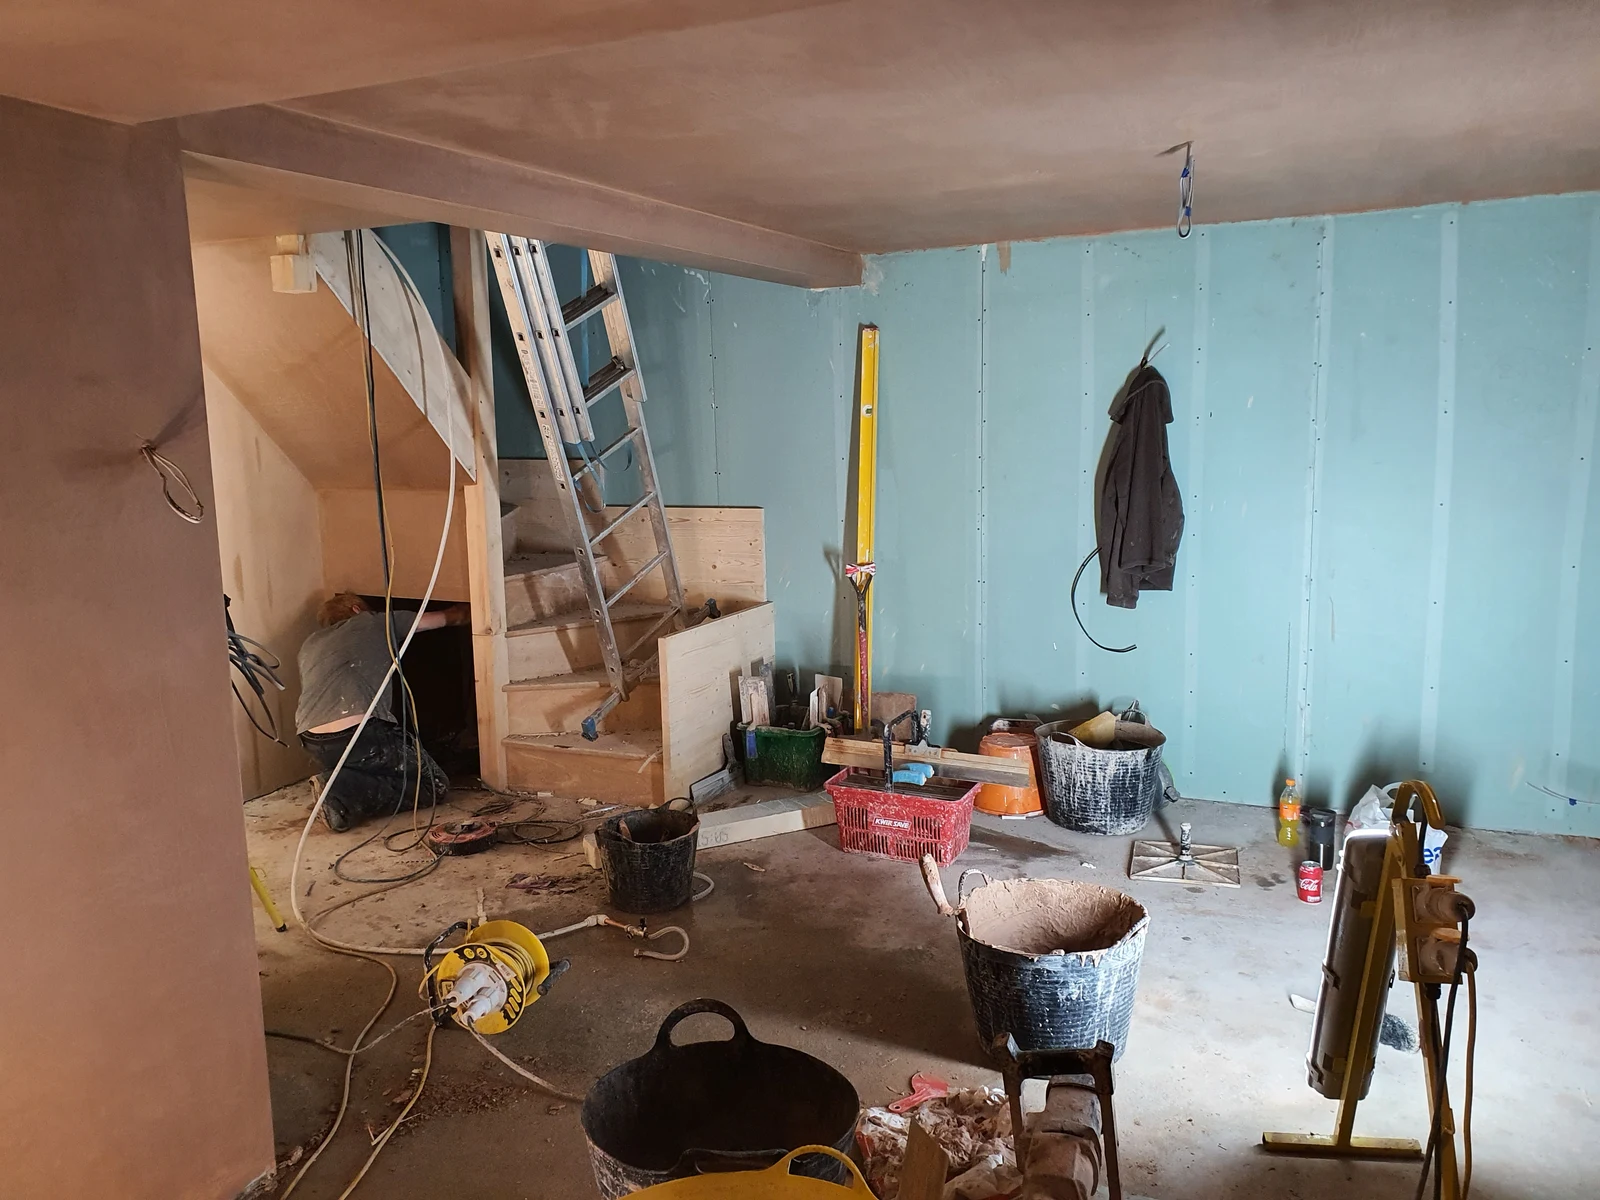
03 Grounds and forecourt
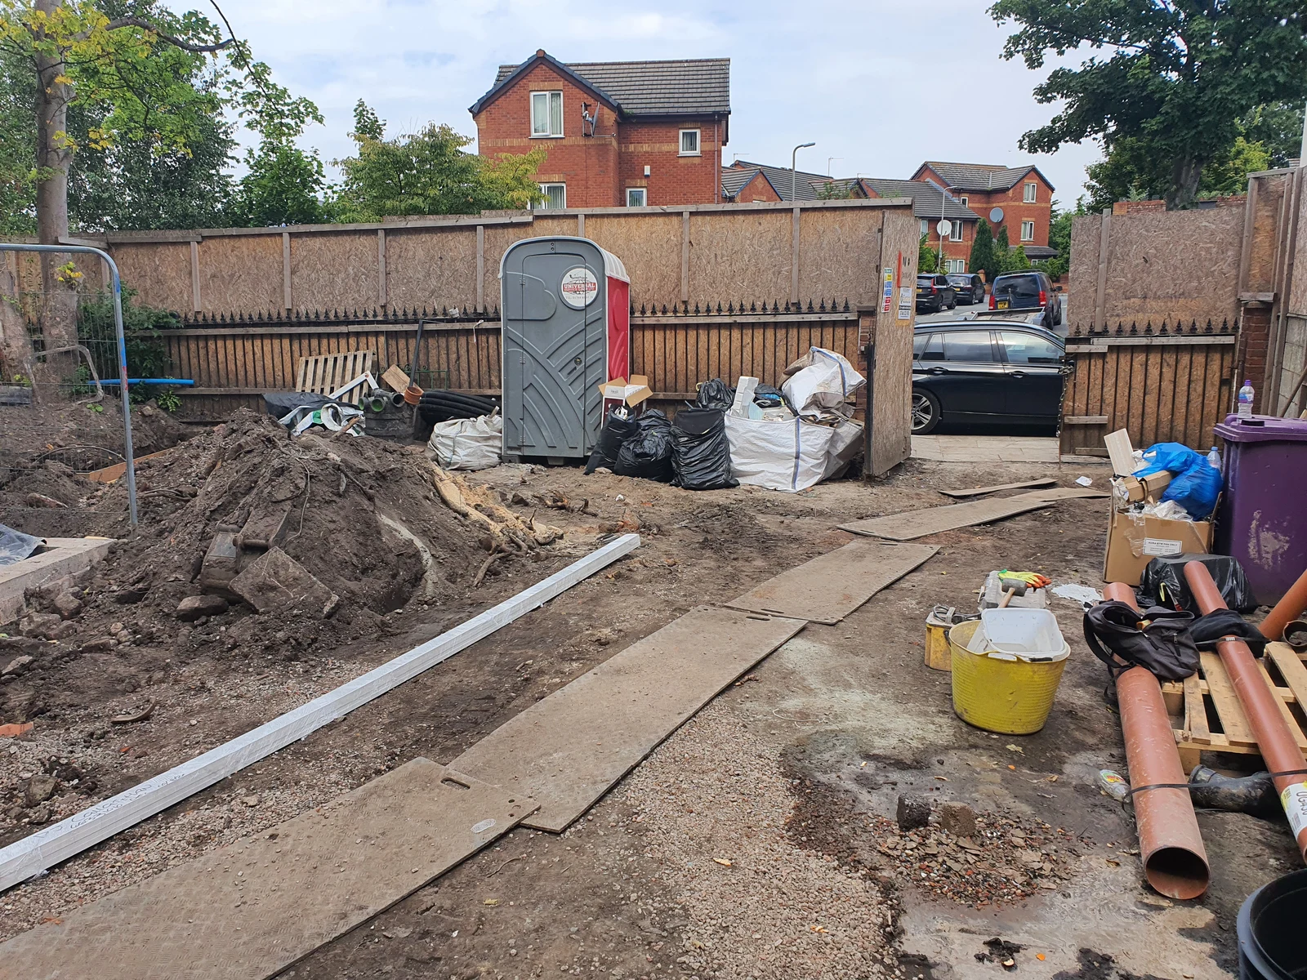
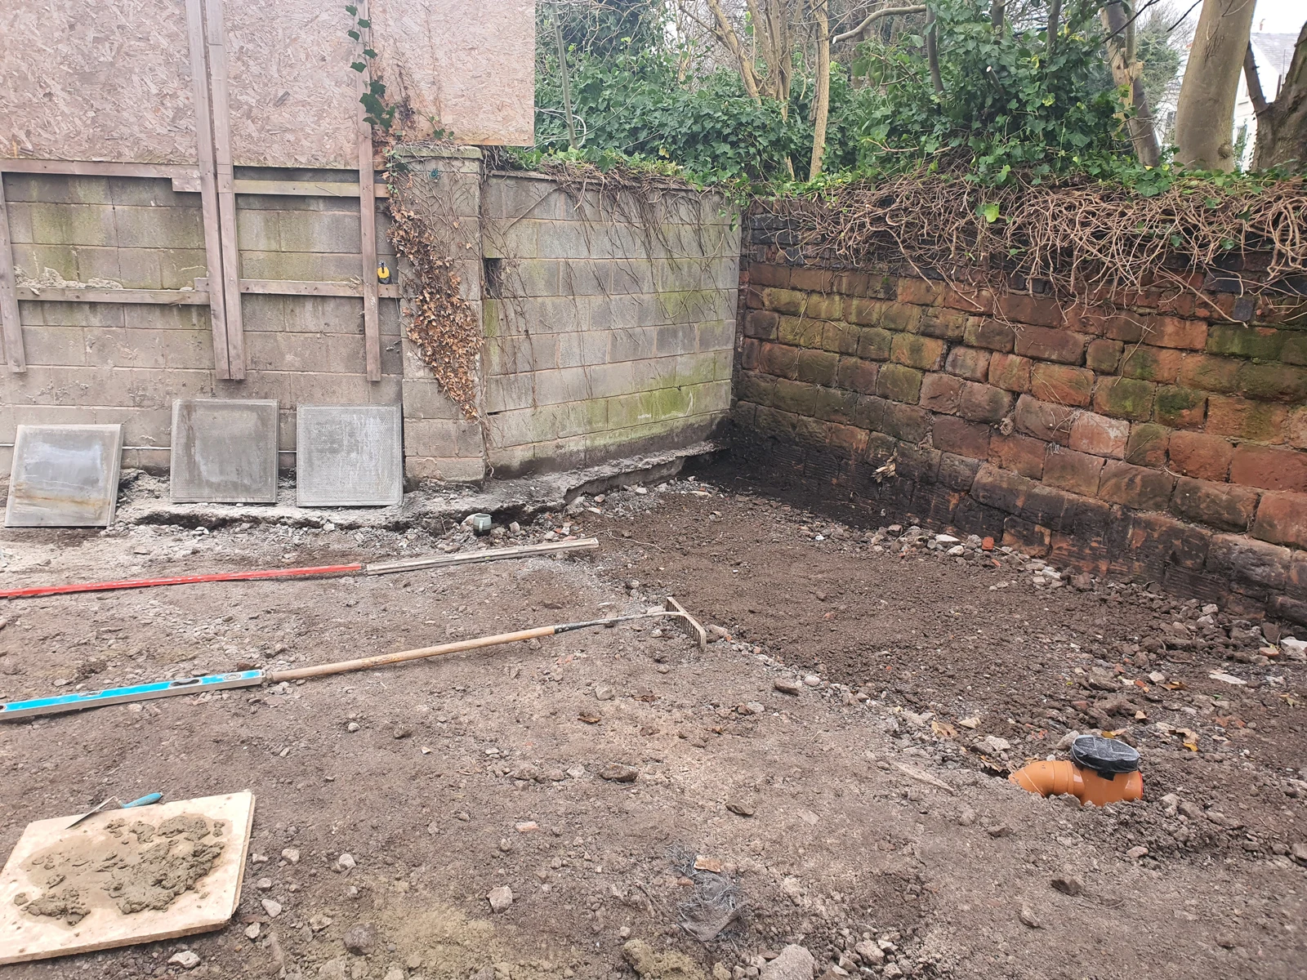
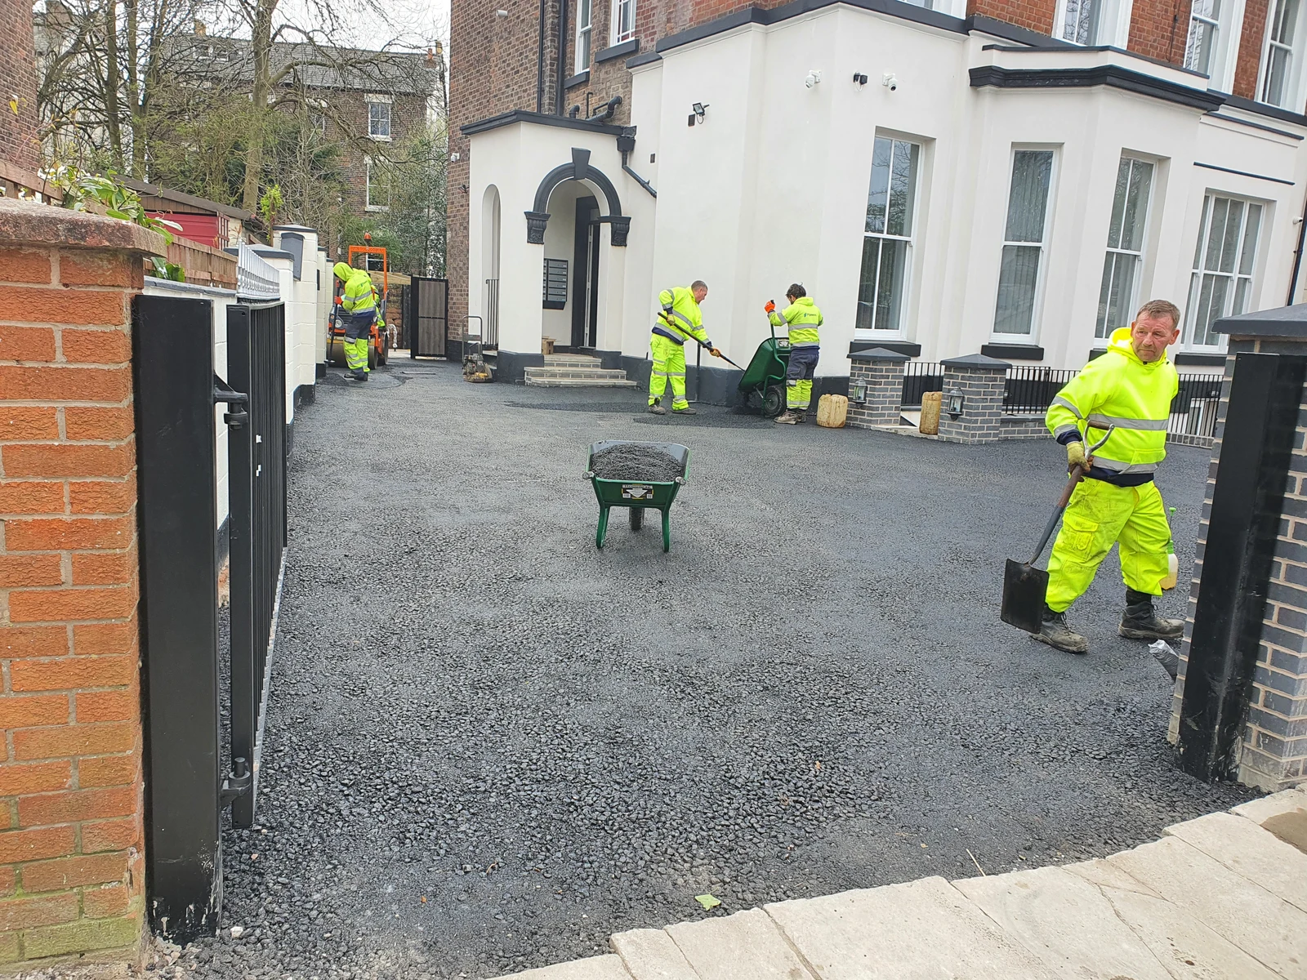
04 Finished rooms and exterior
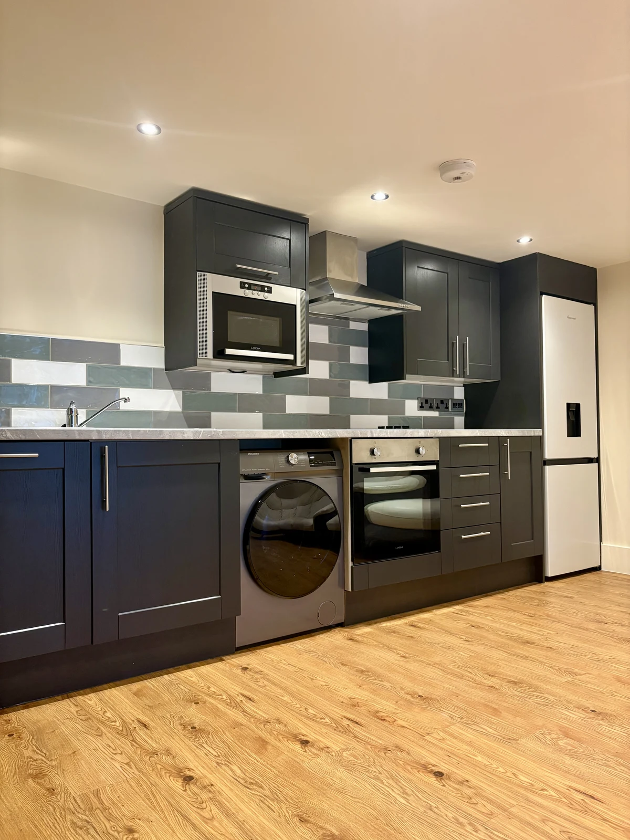
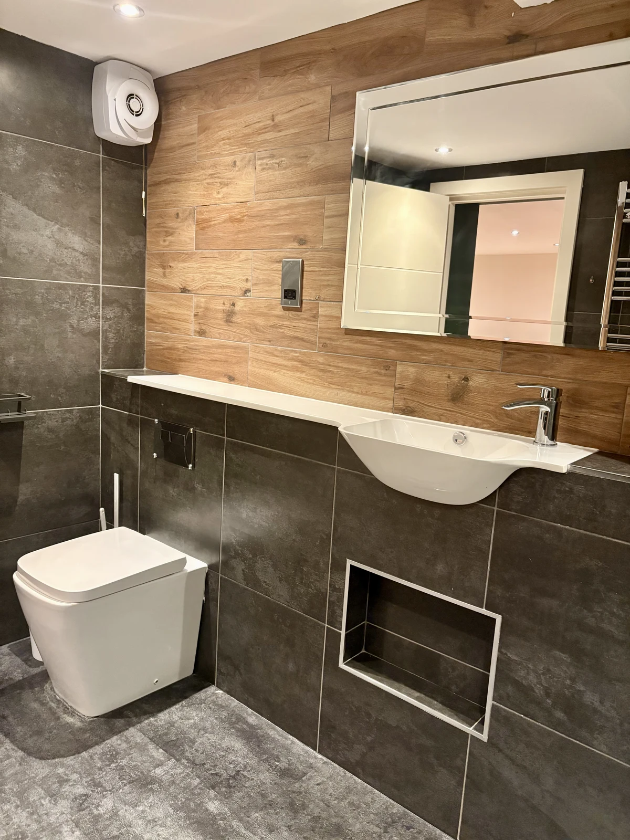
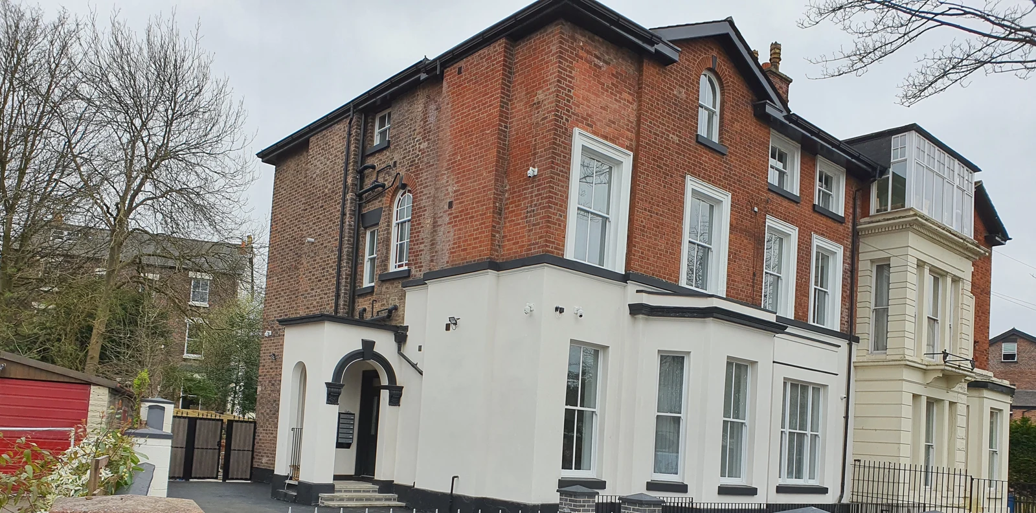
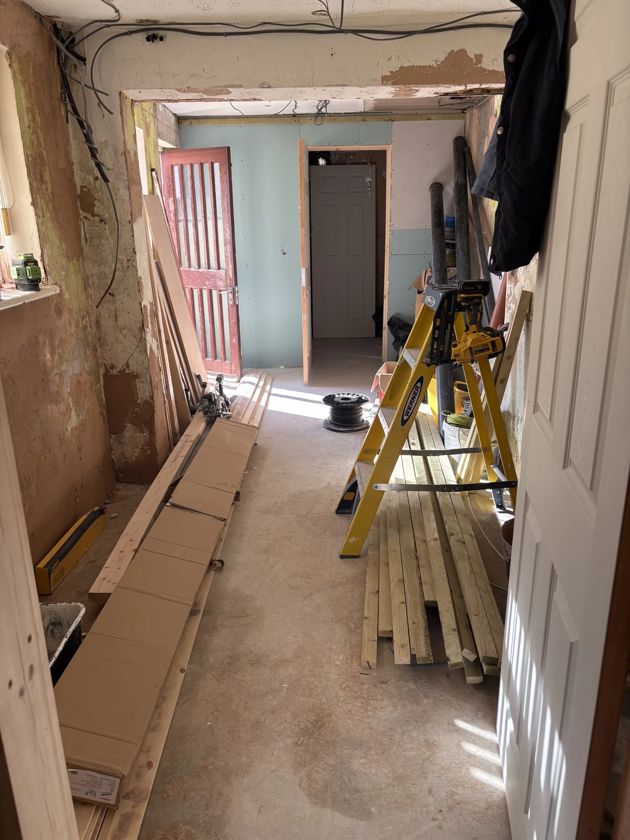
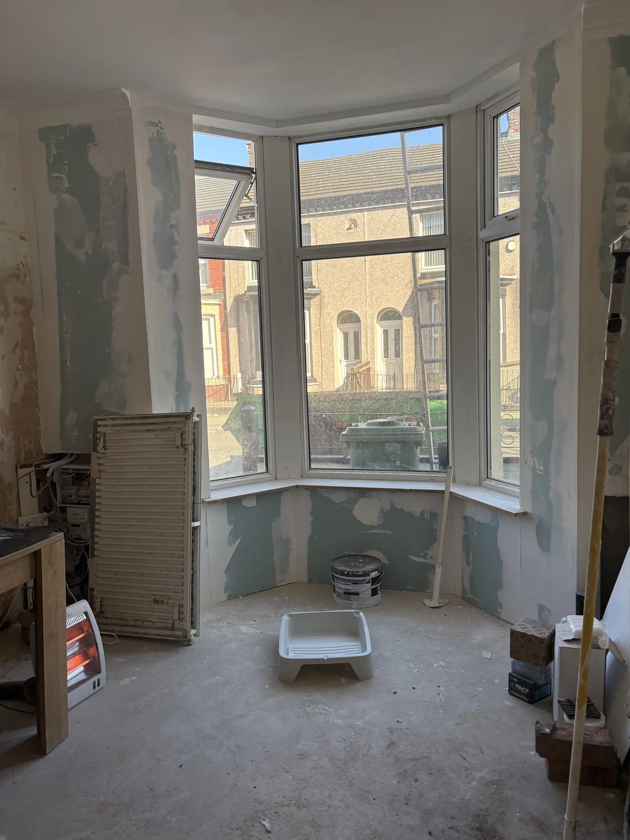
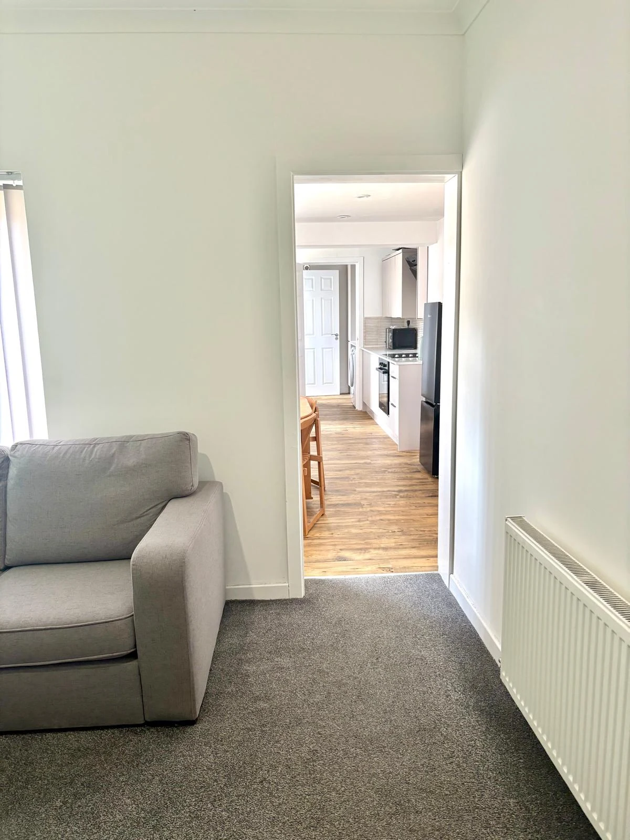
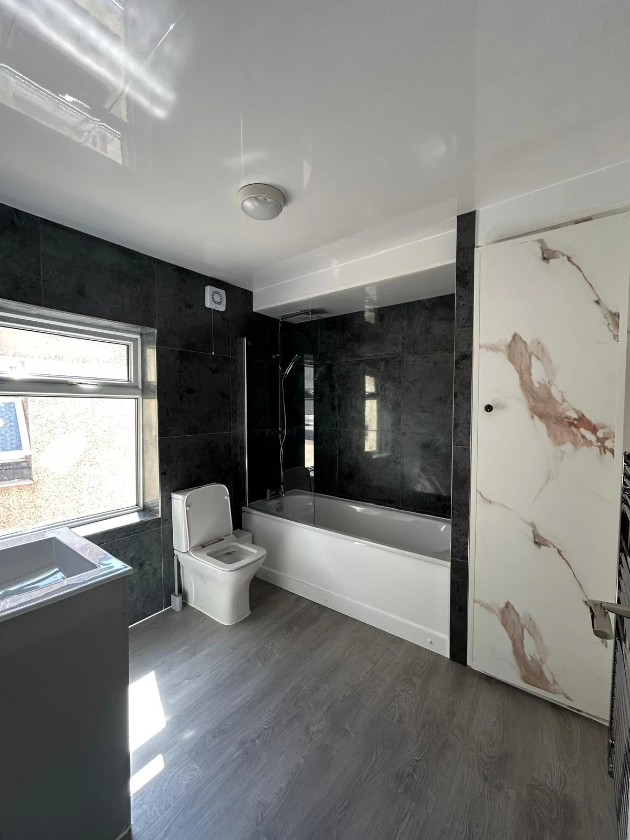
A whole-property refurbishment
Room preparation, fitting and the finished living spaces.
01 Before refurbishment
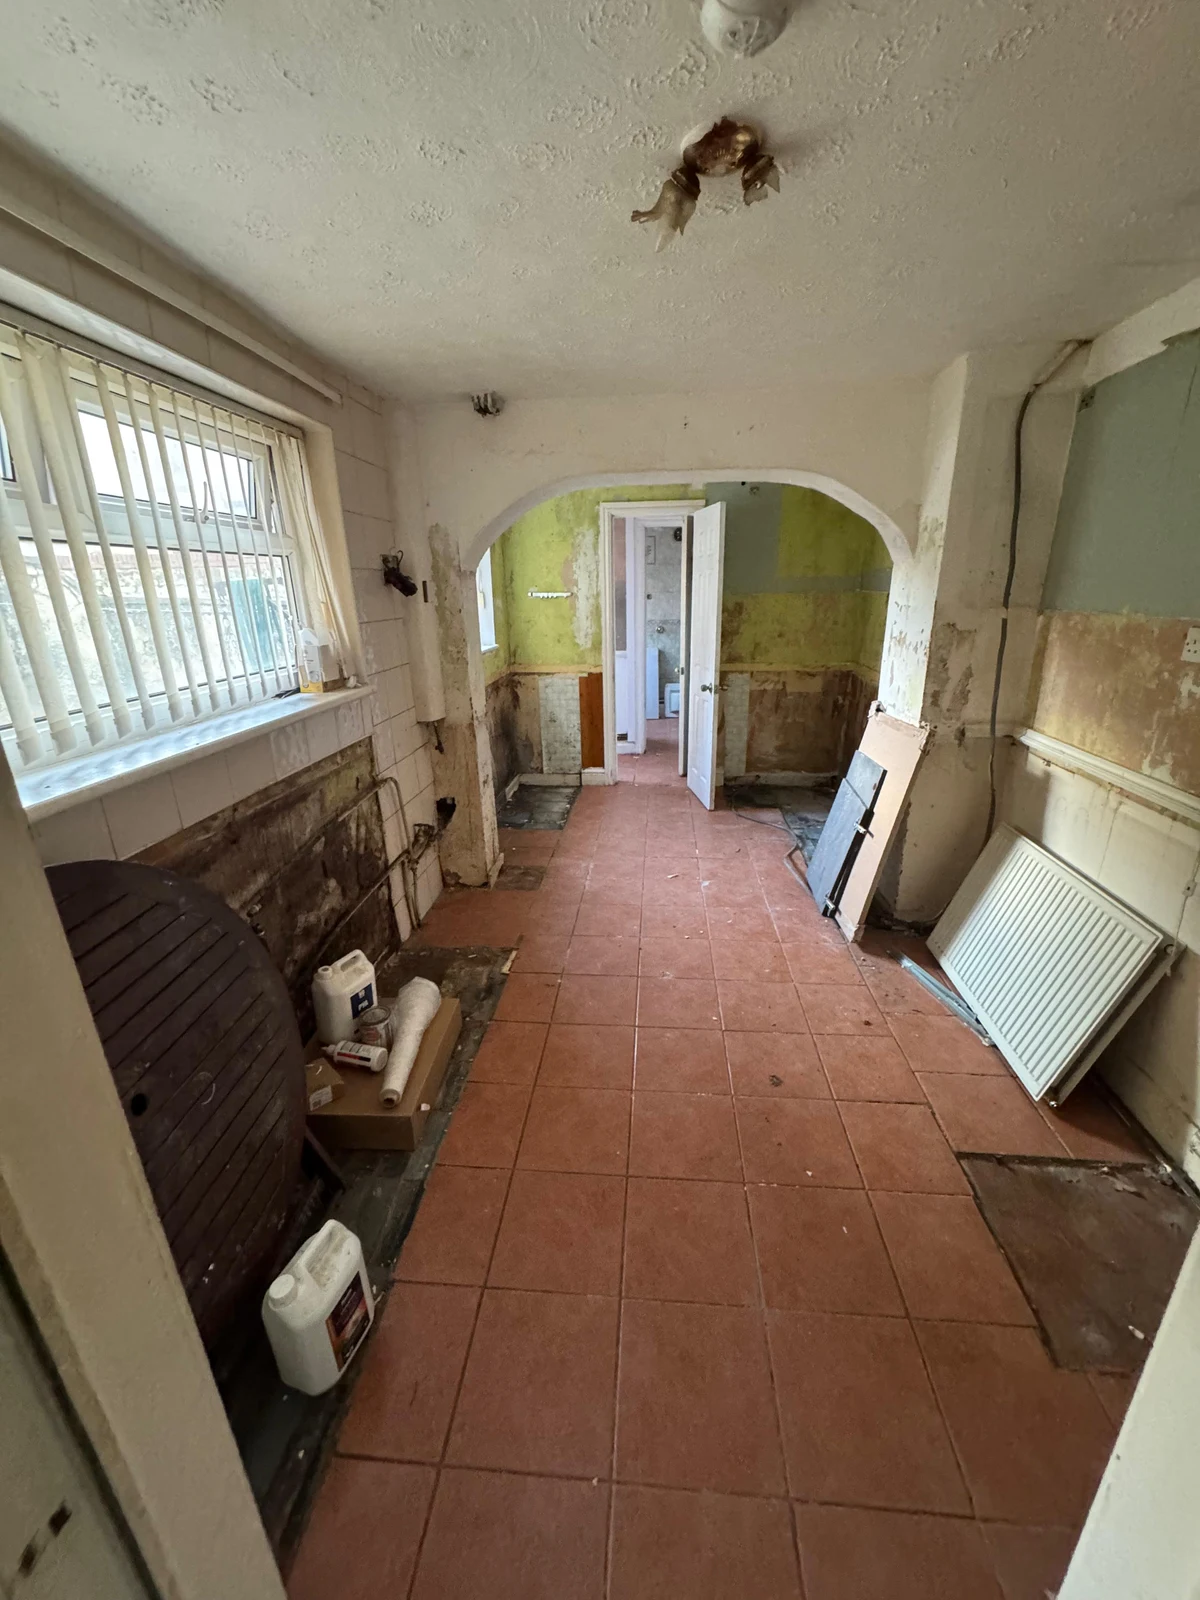
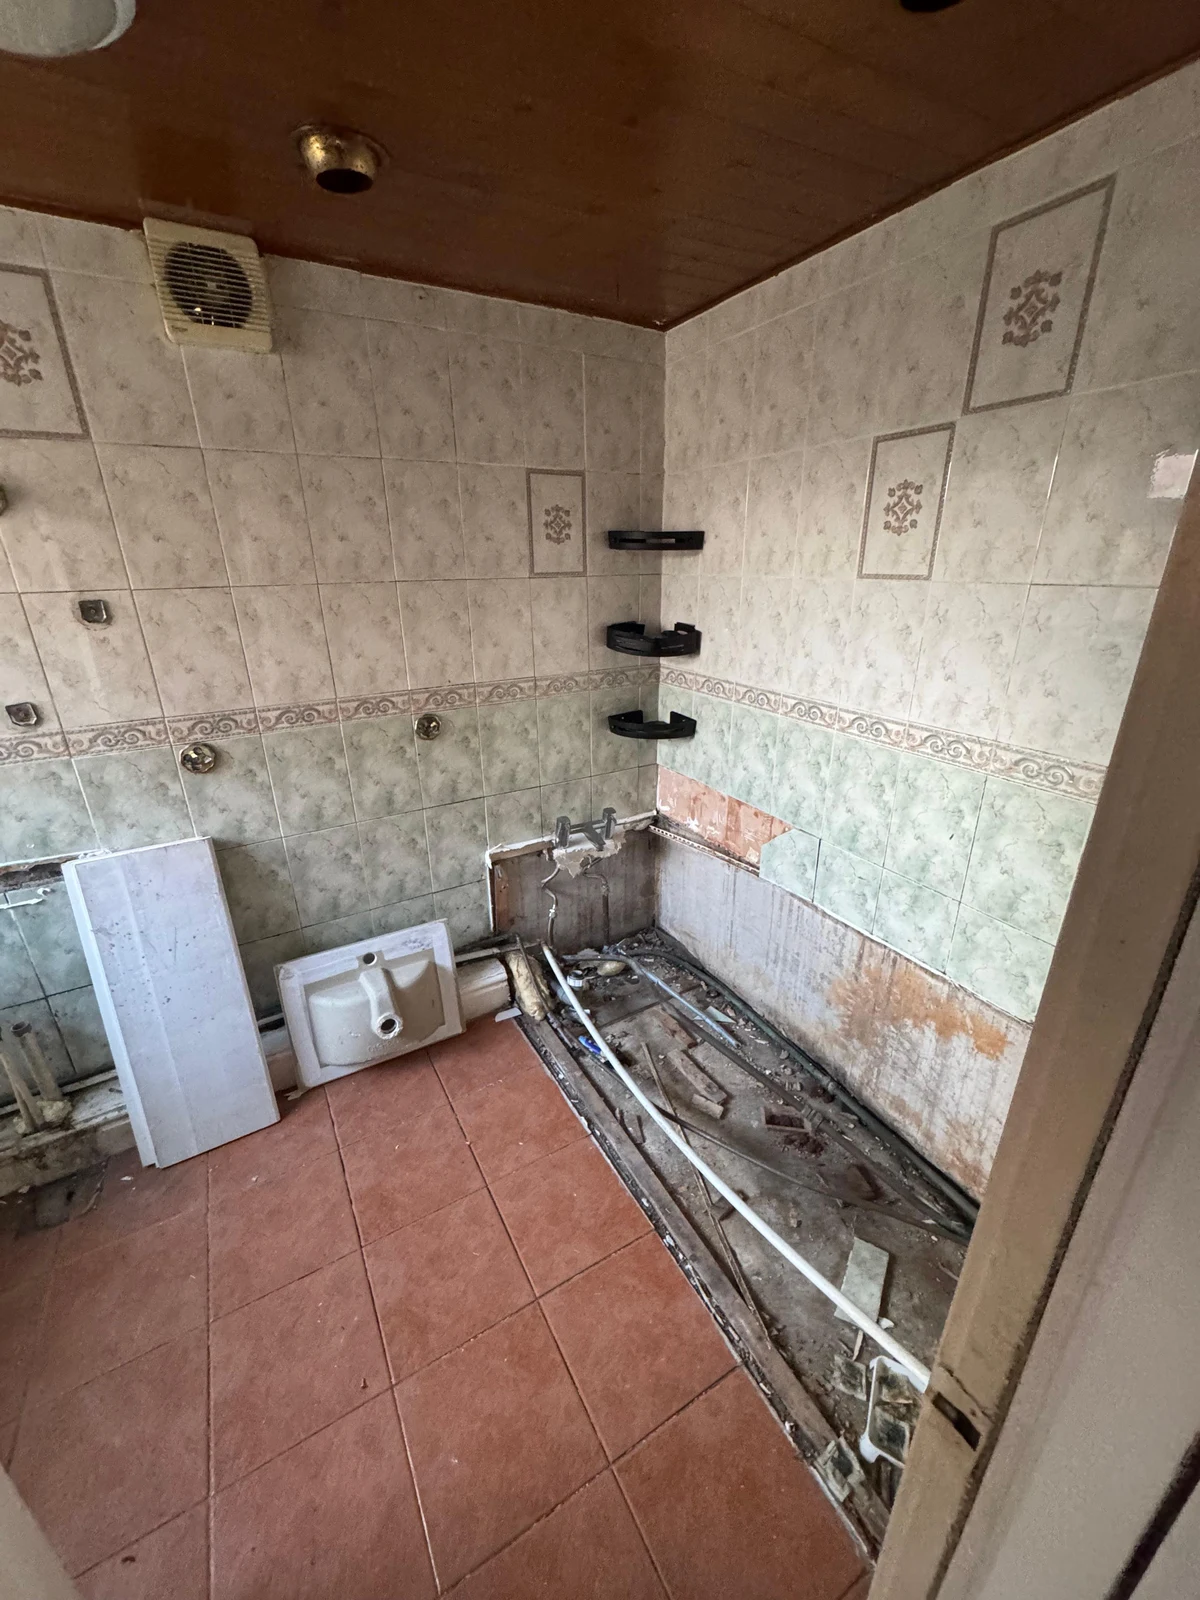
02 First fix and room preparation
03 Living space and bathroom
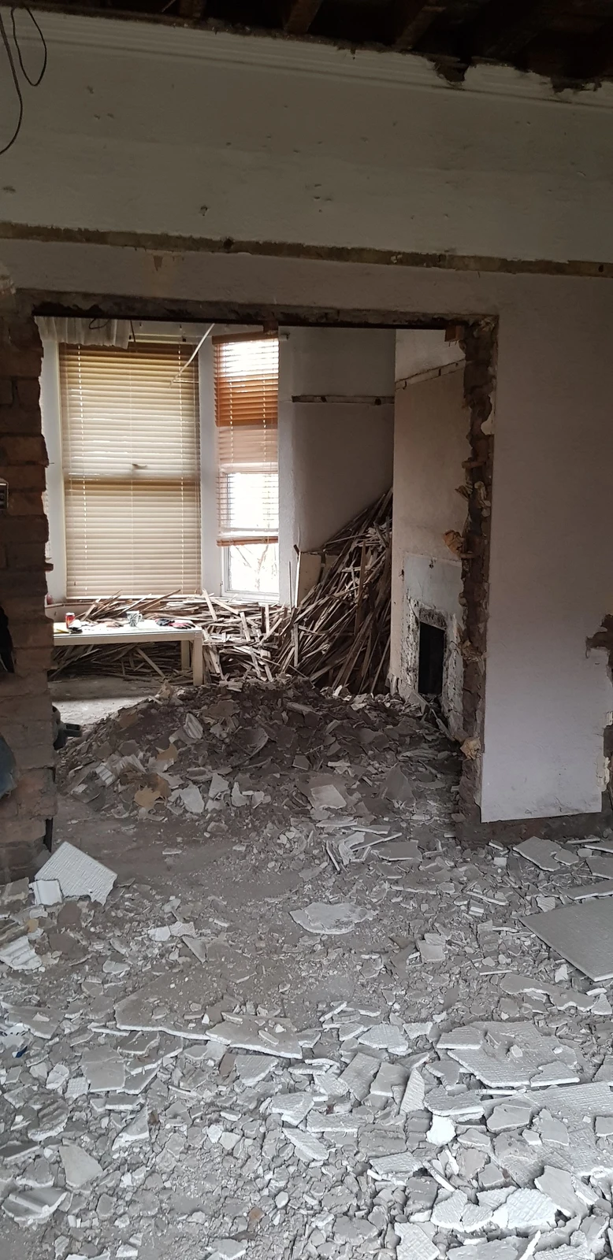
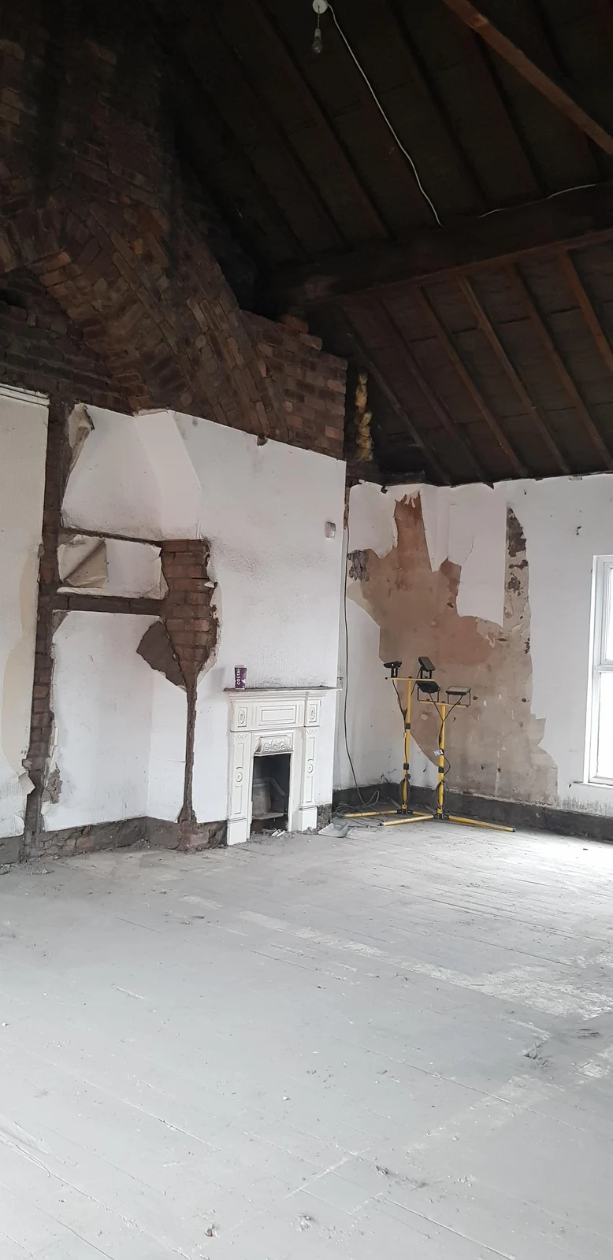
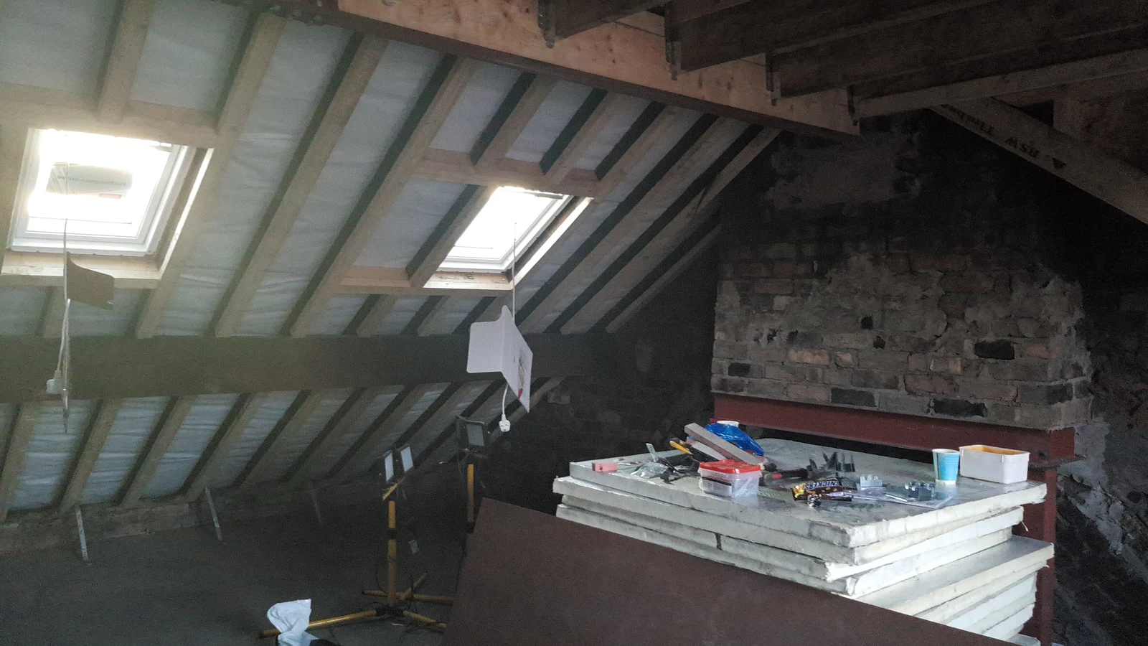
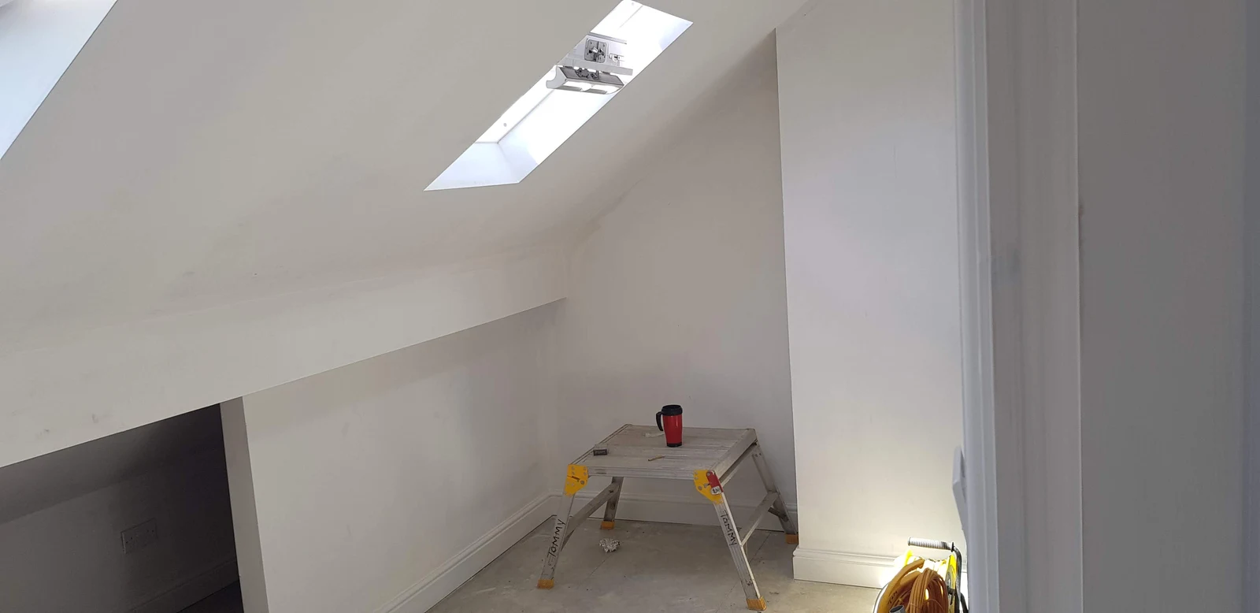
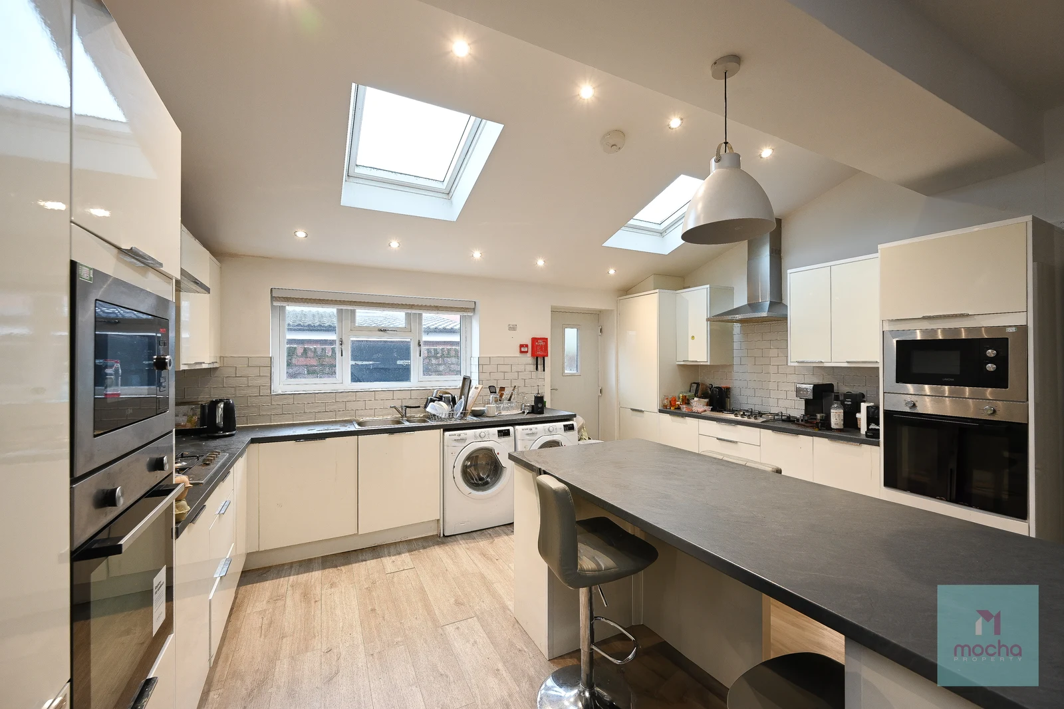
Making space for a new kitchen.
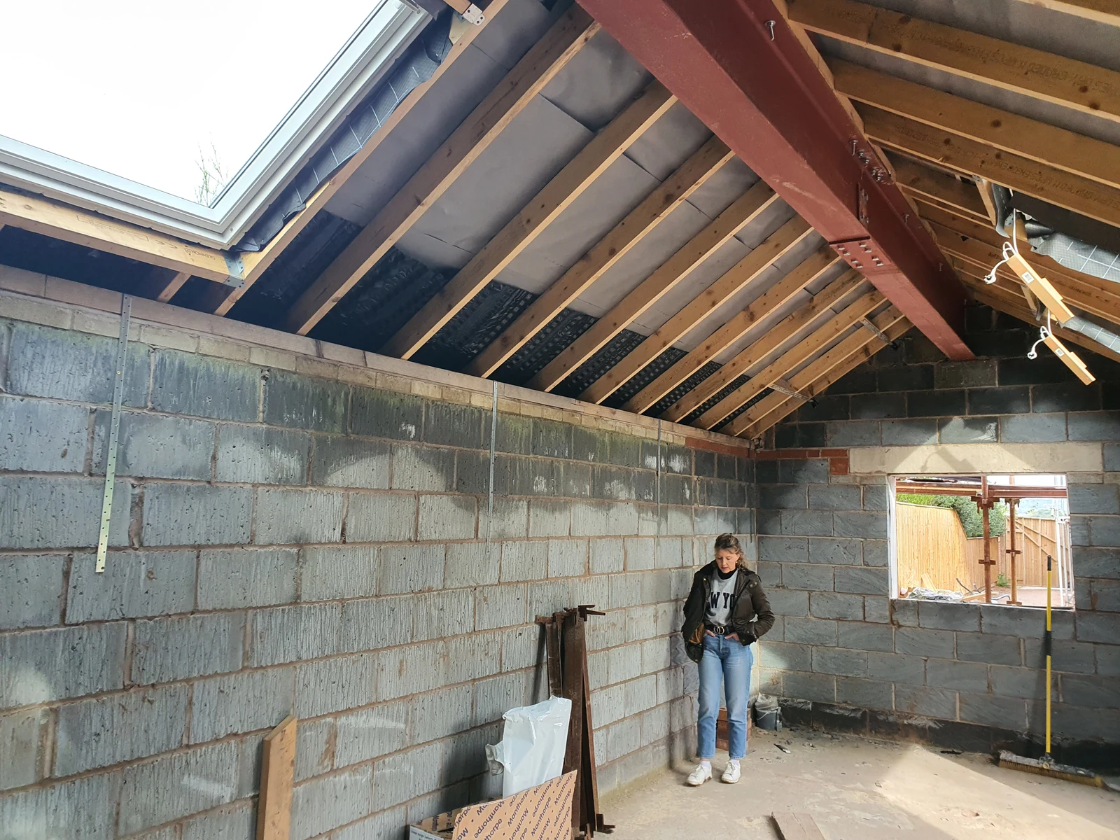
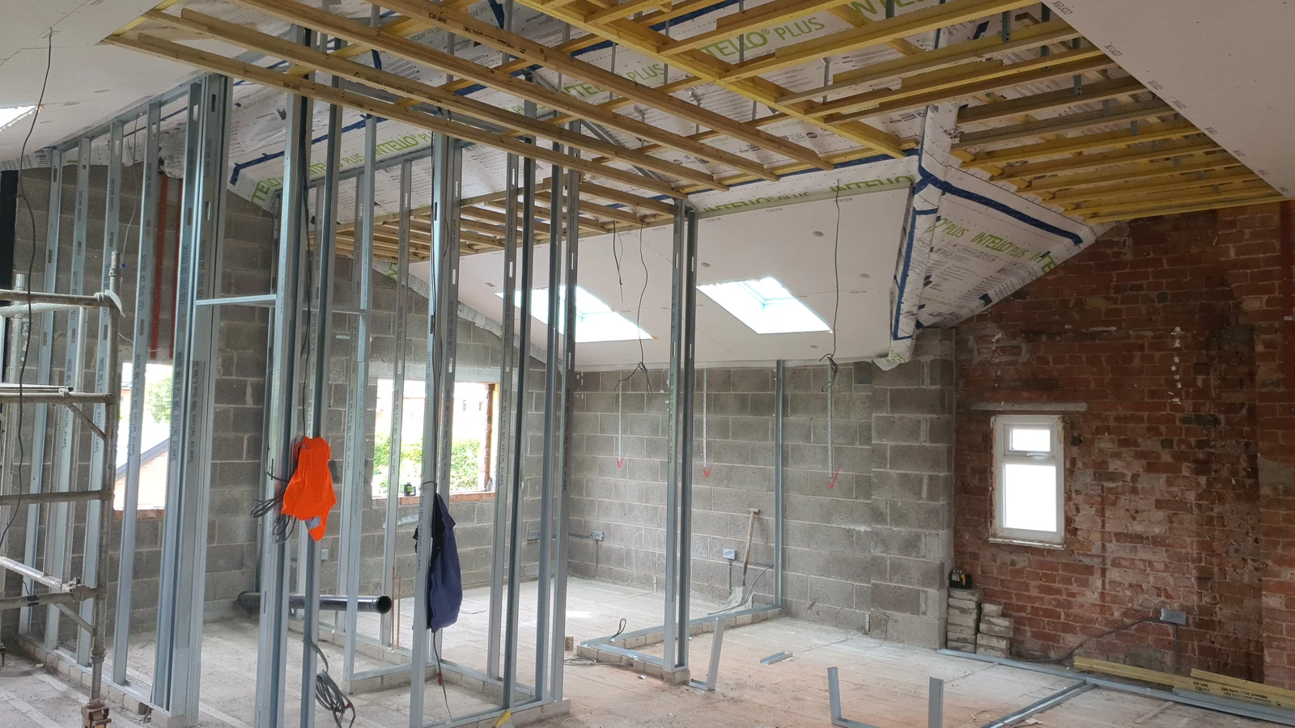
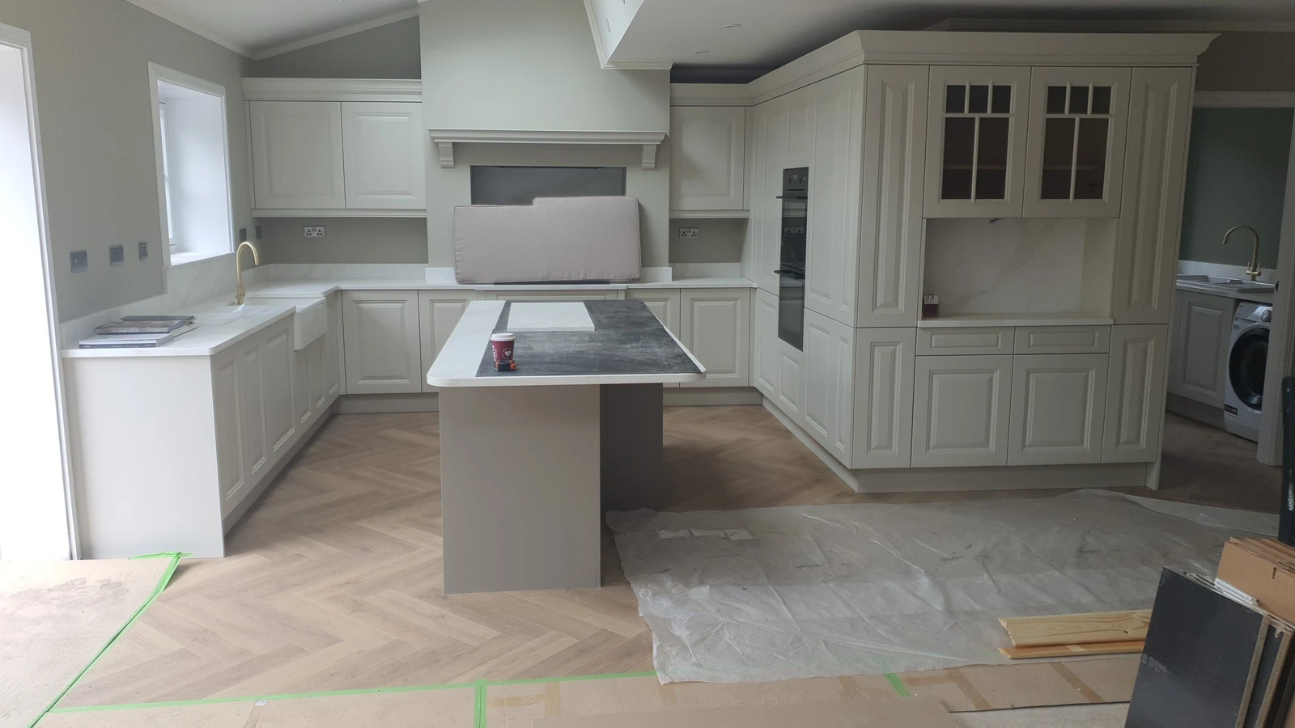
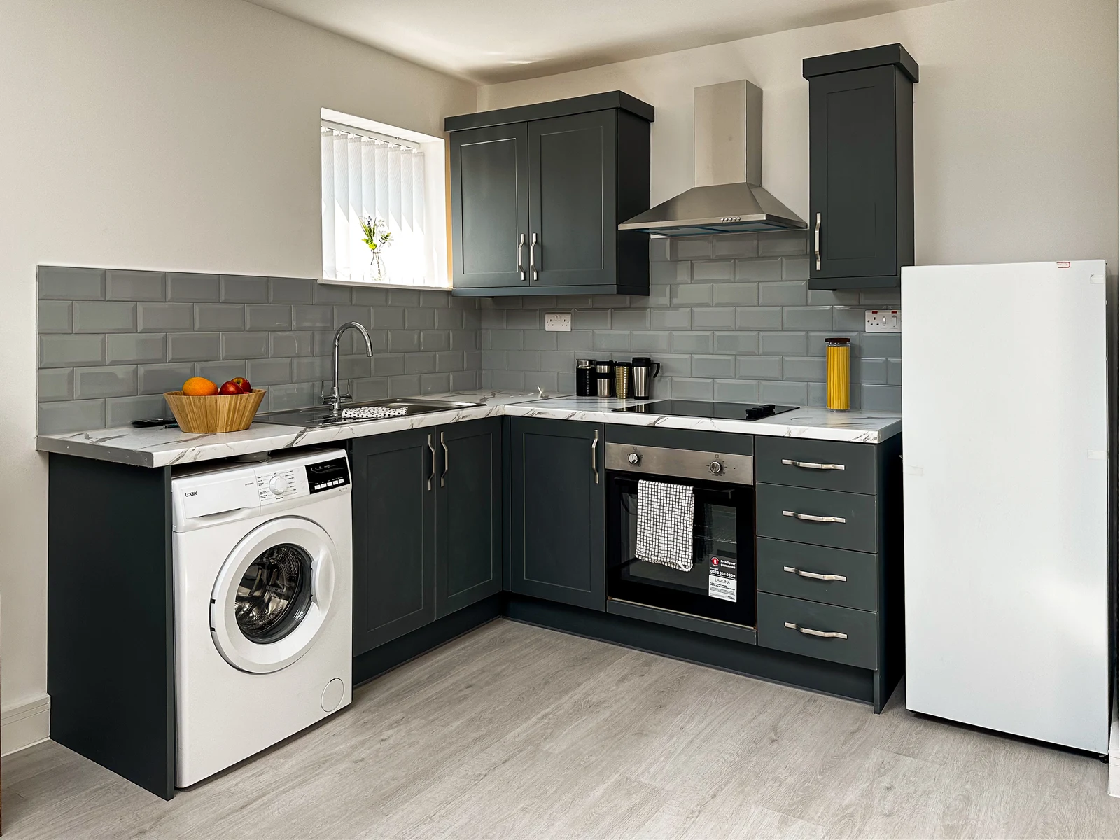
From opening up the roof space to fitting out the kitchen.
01 Strip-out and original roofspace
02 Insulation, rooflights and lining
03 The finished kitchen
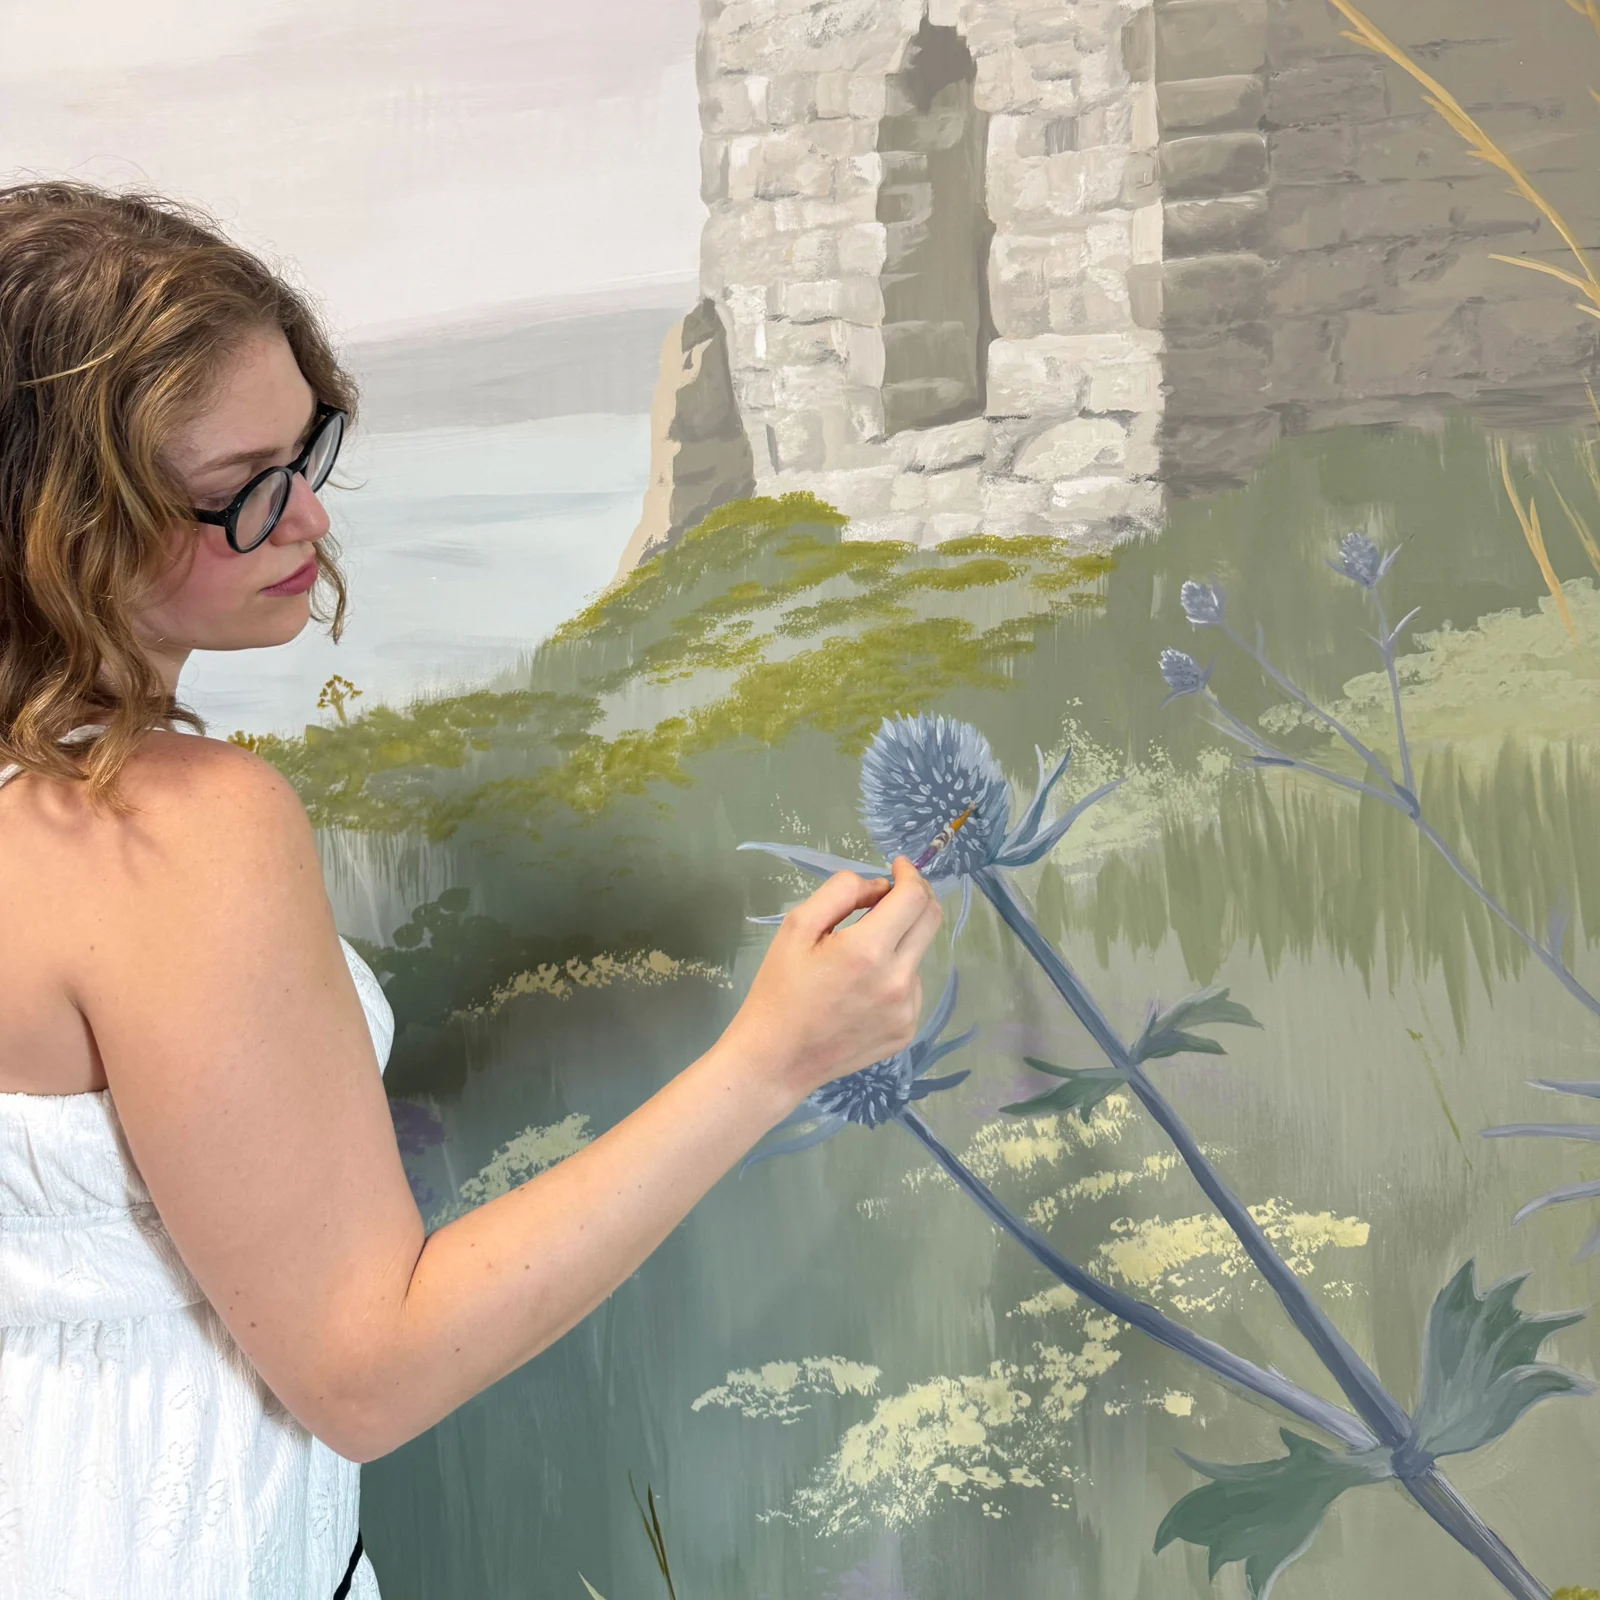
Painted by hand
From brushwork to a finished room.
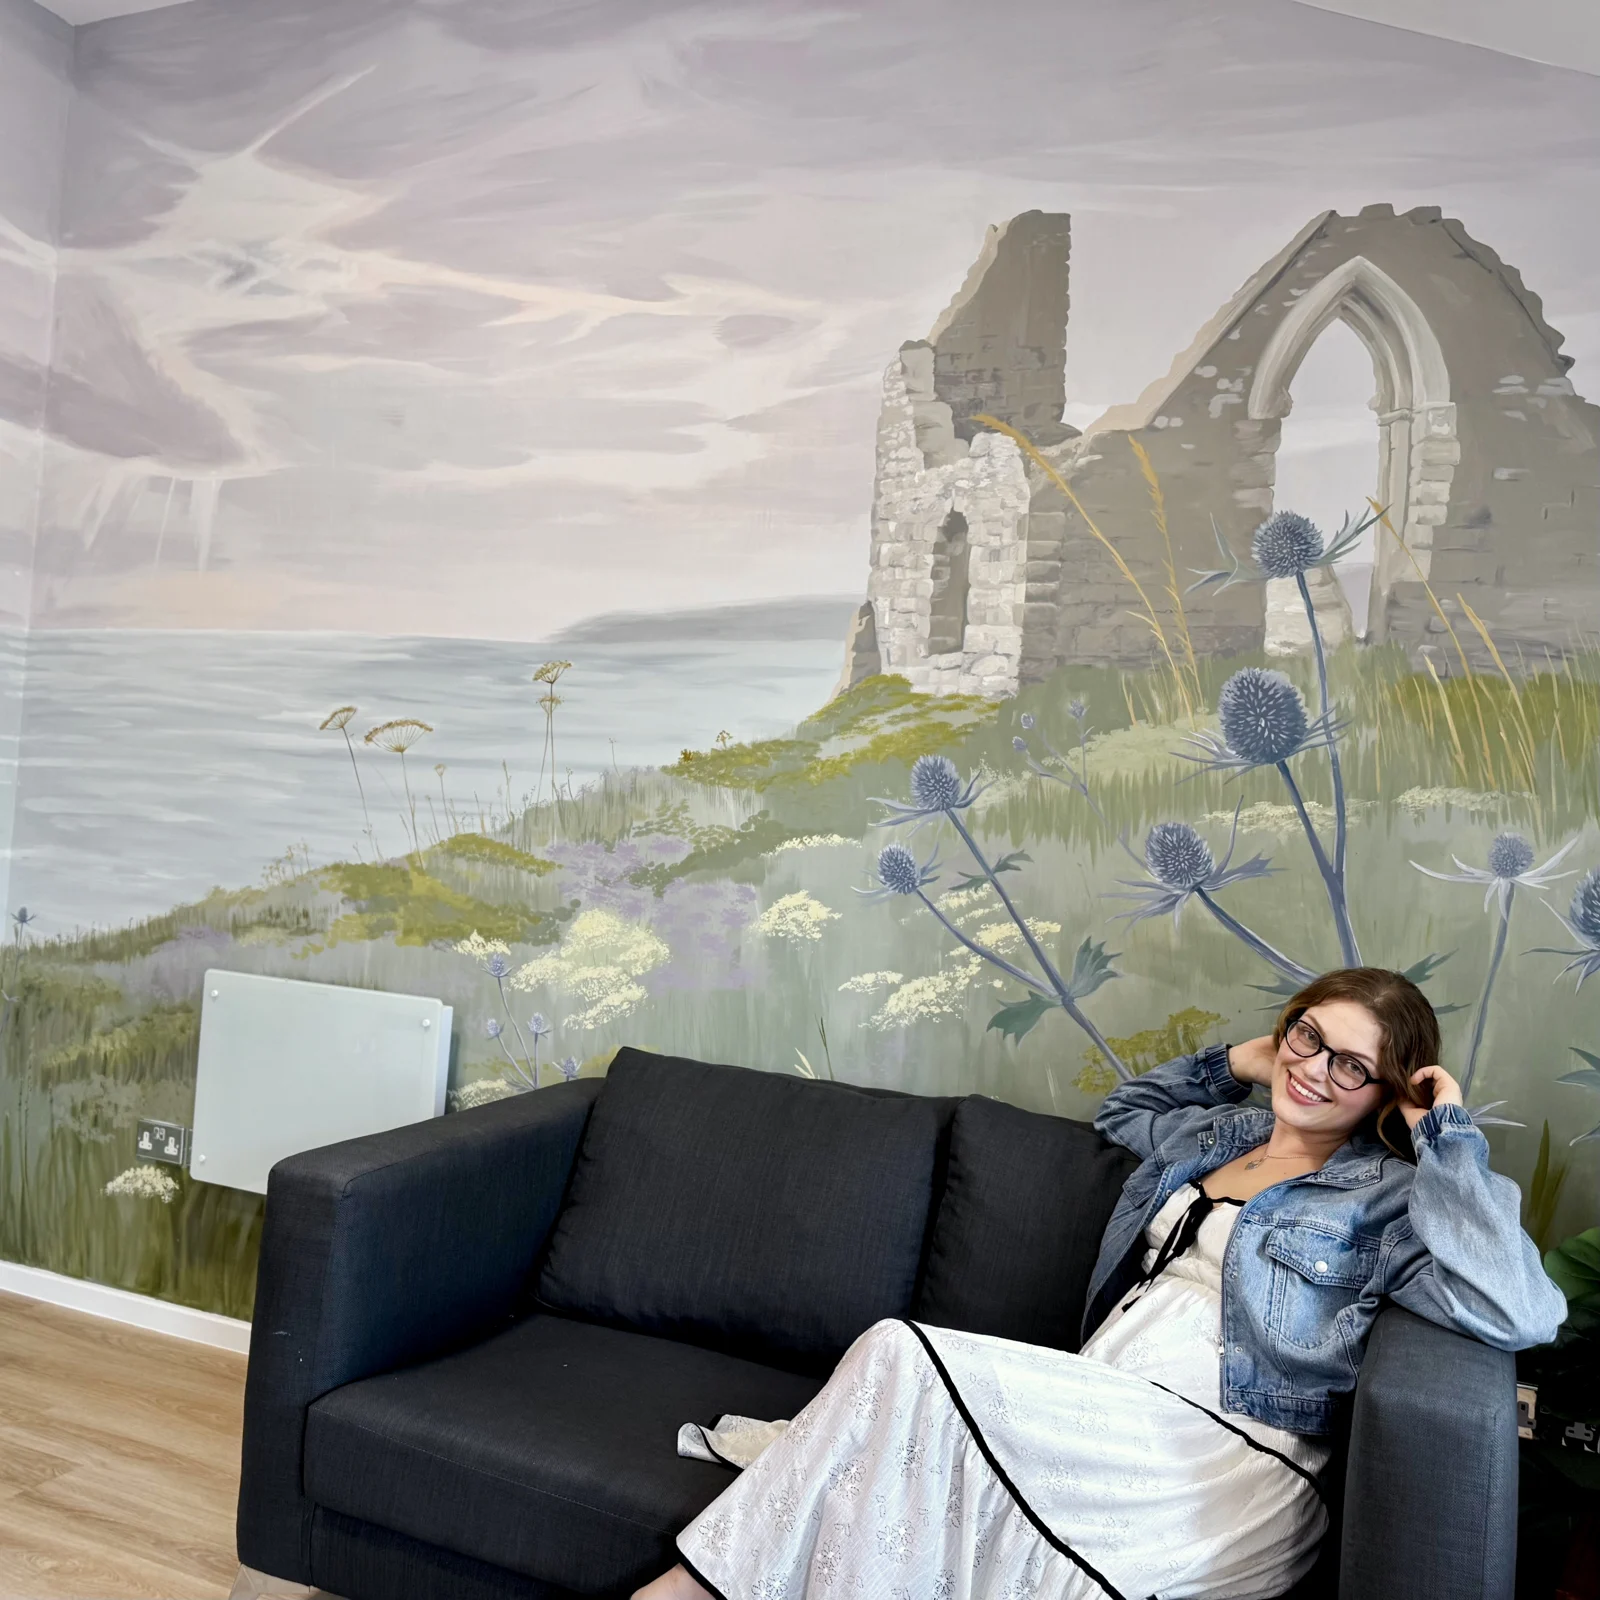
The details, the finished artwork and the room around it.
Brushwork
The finished mural
Part of the room
Watch a mural transform the room
A room transformed
Before and after the hand-painted coastal mural. Film credit: Wonderland Murals. 12 sec.
Work in focus.
Building, fitting and the finished result.
Painted by hand
From a blank wall to a painted scene.
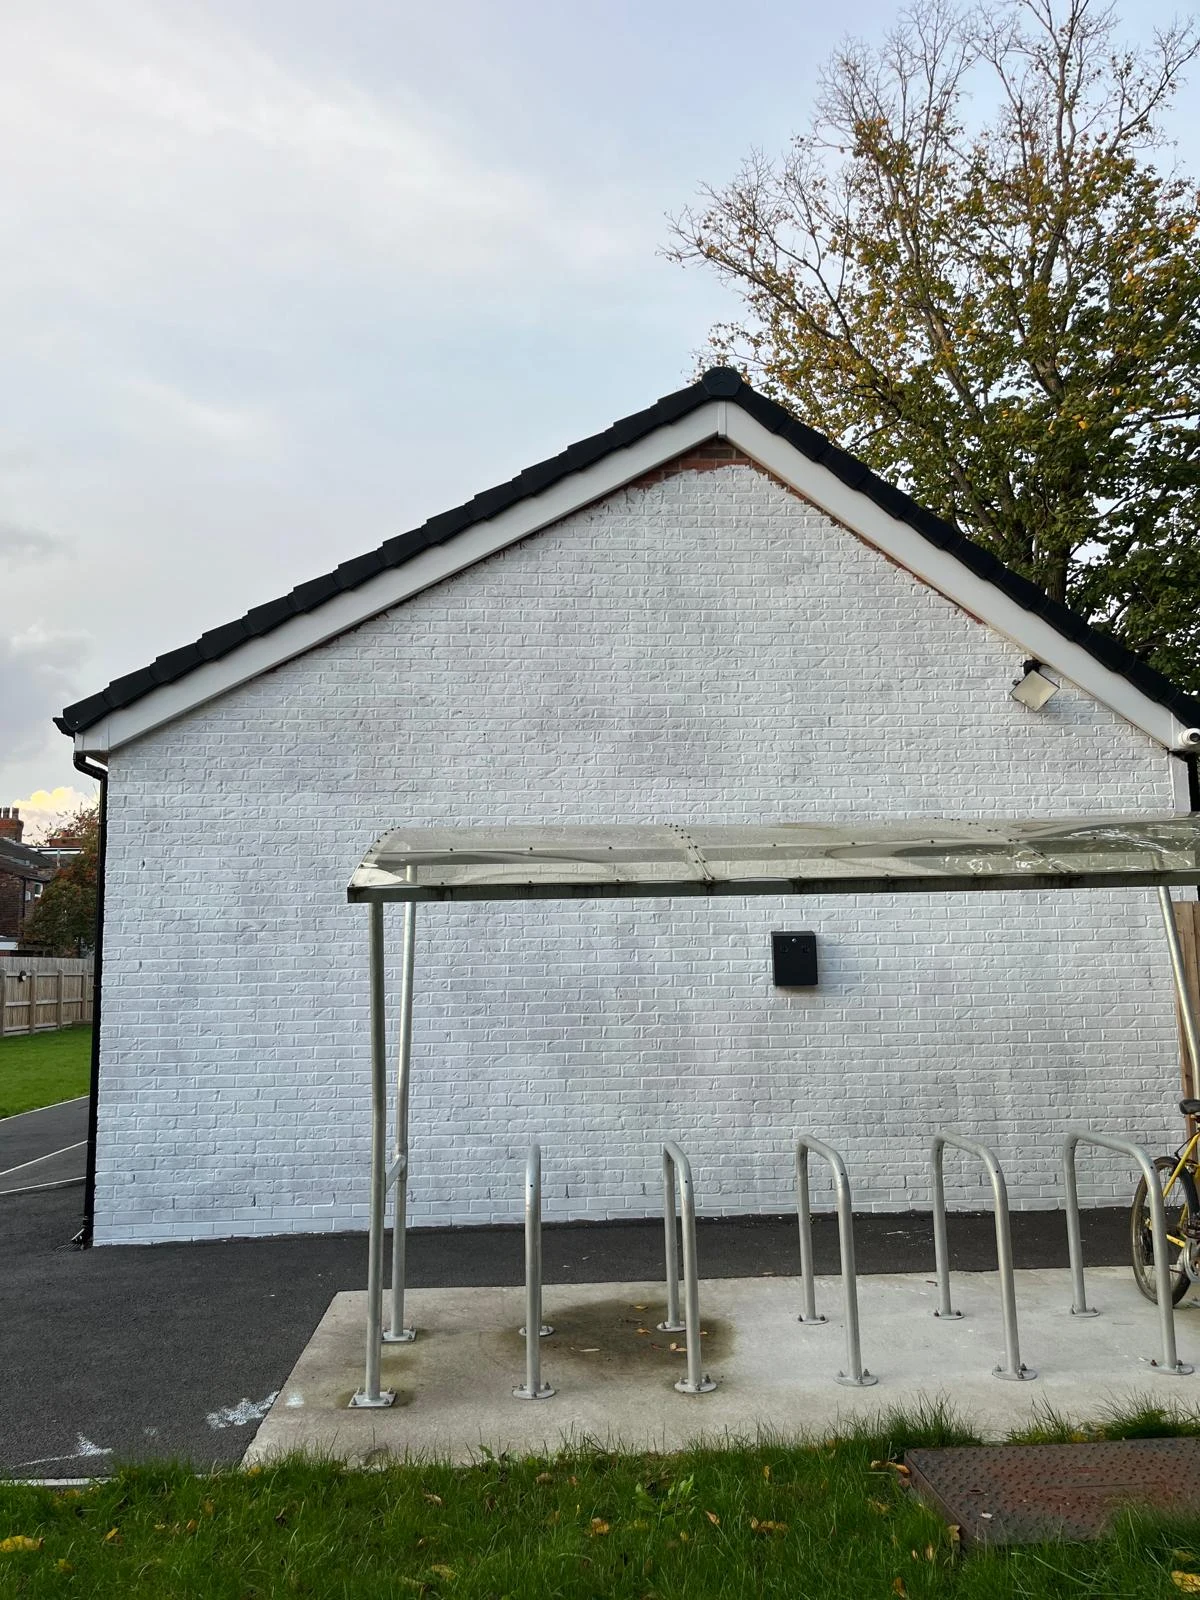
A city scene takes shape across the outside wall.
Prepare the wall
Set out the scene
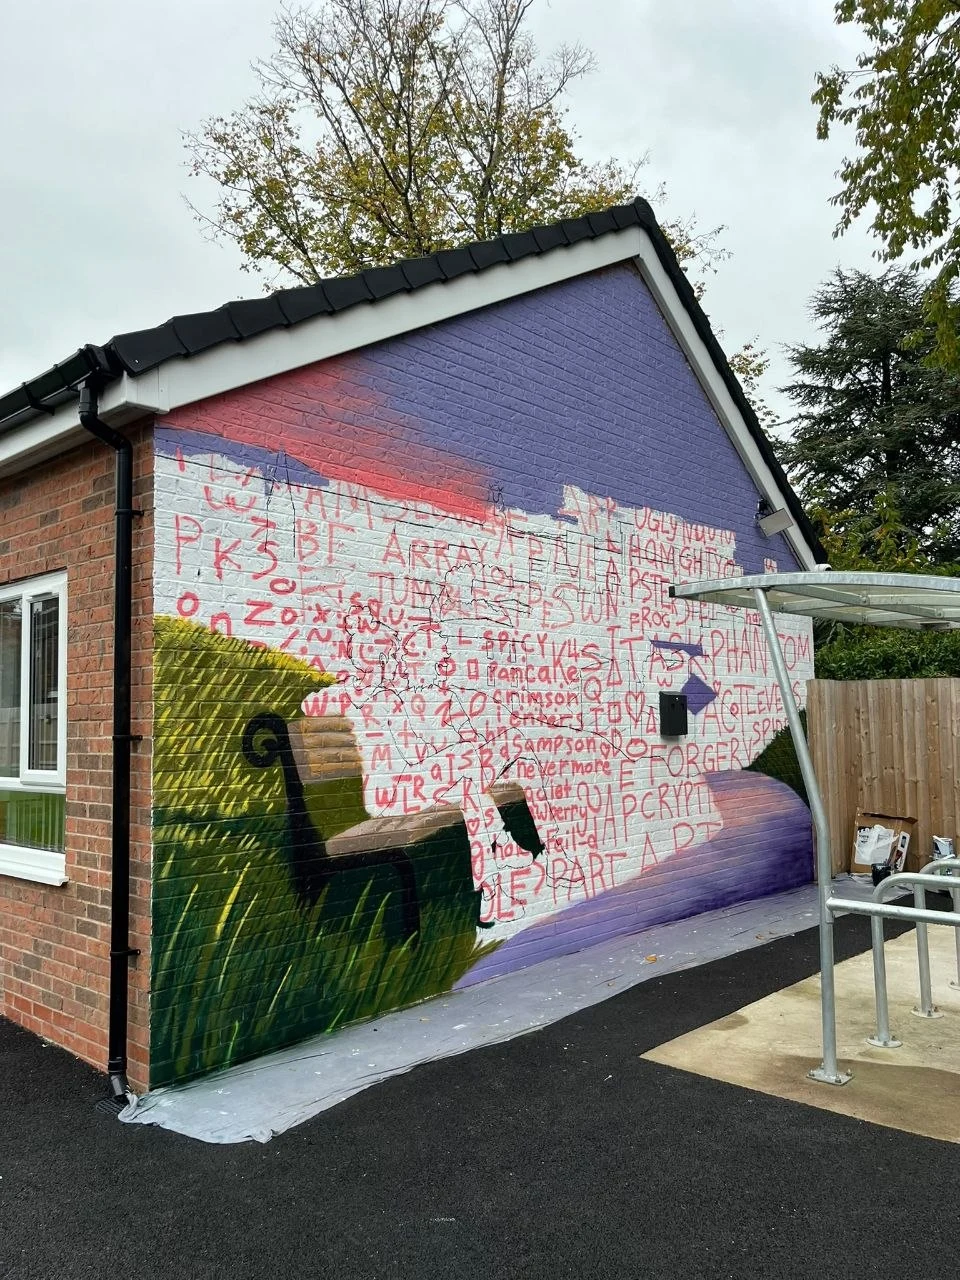
Build up the colour
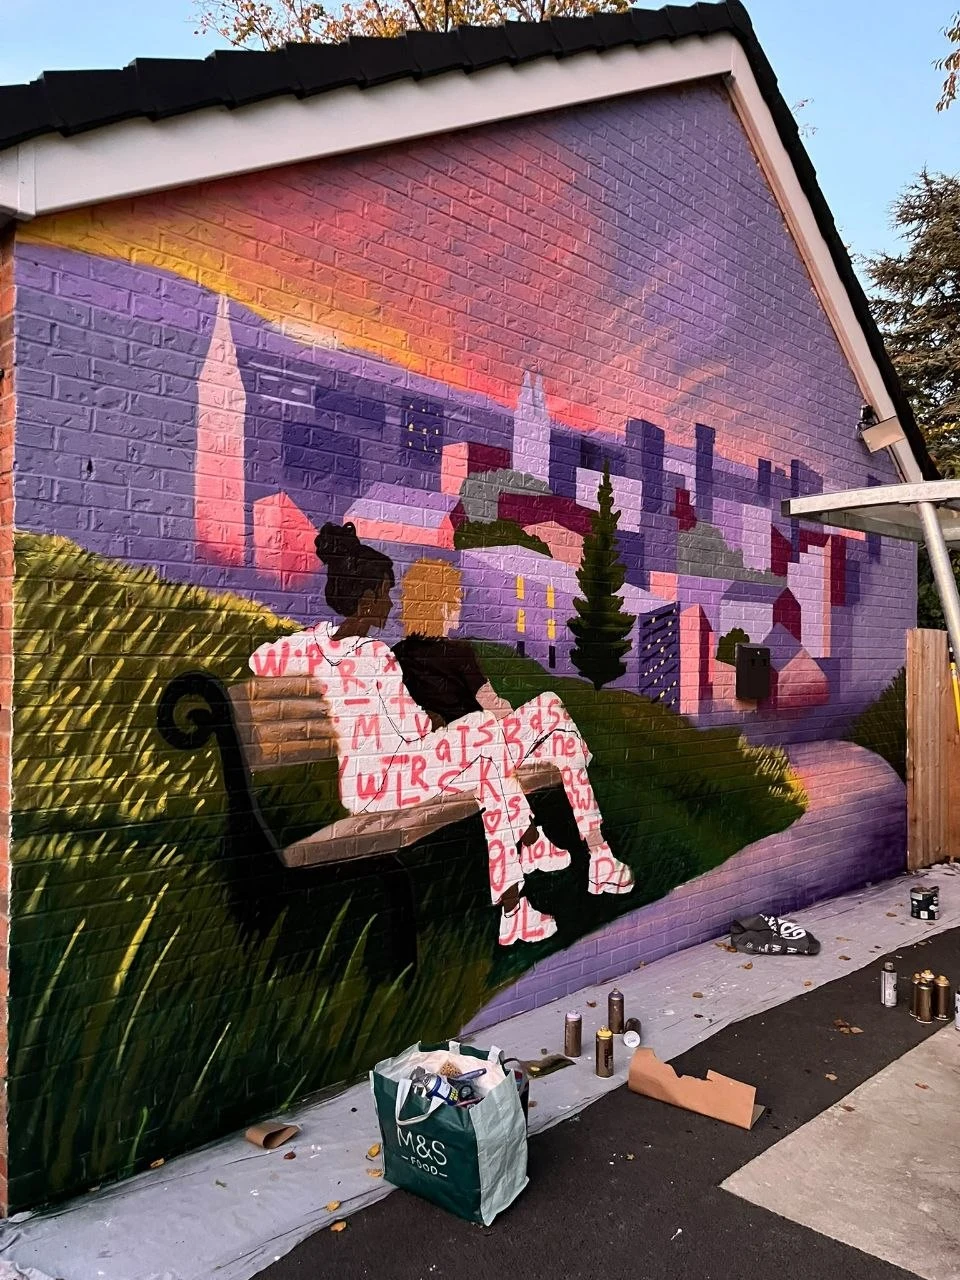
The finished artwork
More sides to the job.
Browse kitchens, bathrooms, grounds and finishing details in our wider photo gallery.
Seen something you like?
Can I see how a project developed?
Yes. The project journeys bring together different stages from the same property, including preparation, building work and finished spaces. Choose a project above to look through its photographs.
Where can I find bathroom or kitchen examples?
Our bathroom and kitchen pages show examples alongside the work we offer. You can also browse the filtered photo gallery on our About Us page.
Can I ask about a mural like these?
Yes. These murals were painted by hand for rooms and outside spaces in our projects. Tell us about your space and the idea you have in mind.
Can I ask about a finish or detail shown here?
Yes. Mention the project or describe the photograph in your enquiry. We can discuss what you like about it and what might suit your property.
Let’s talk
What have you got in mind?
Tell us what you’d like done and where the property is.
Prefer email? You can send photos or plans too.contact@rmabuild.co.uk